
BEDS3
BATHS1 full
SQUARE FEET950
MLS#1684073
STATUSActive
PROPERTY TYPEResidential - Single Family
SCHOOLRSU 22
Property Description
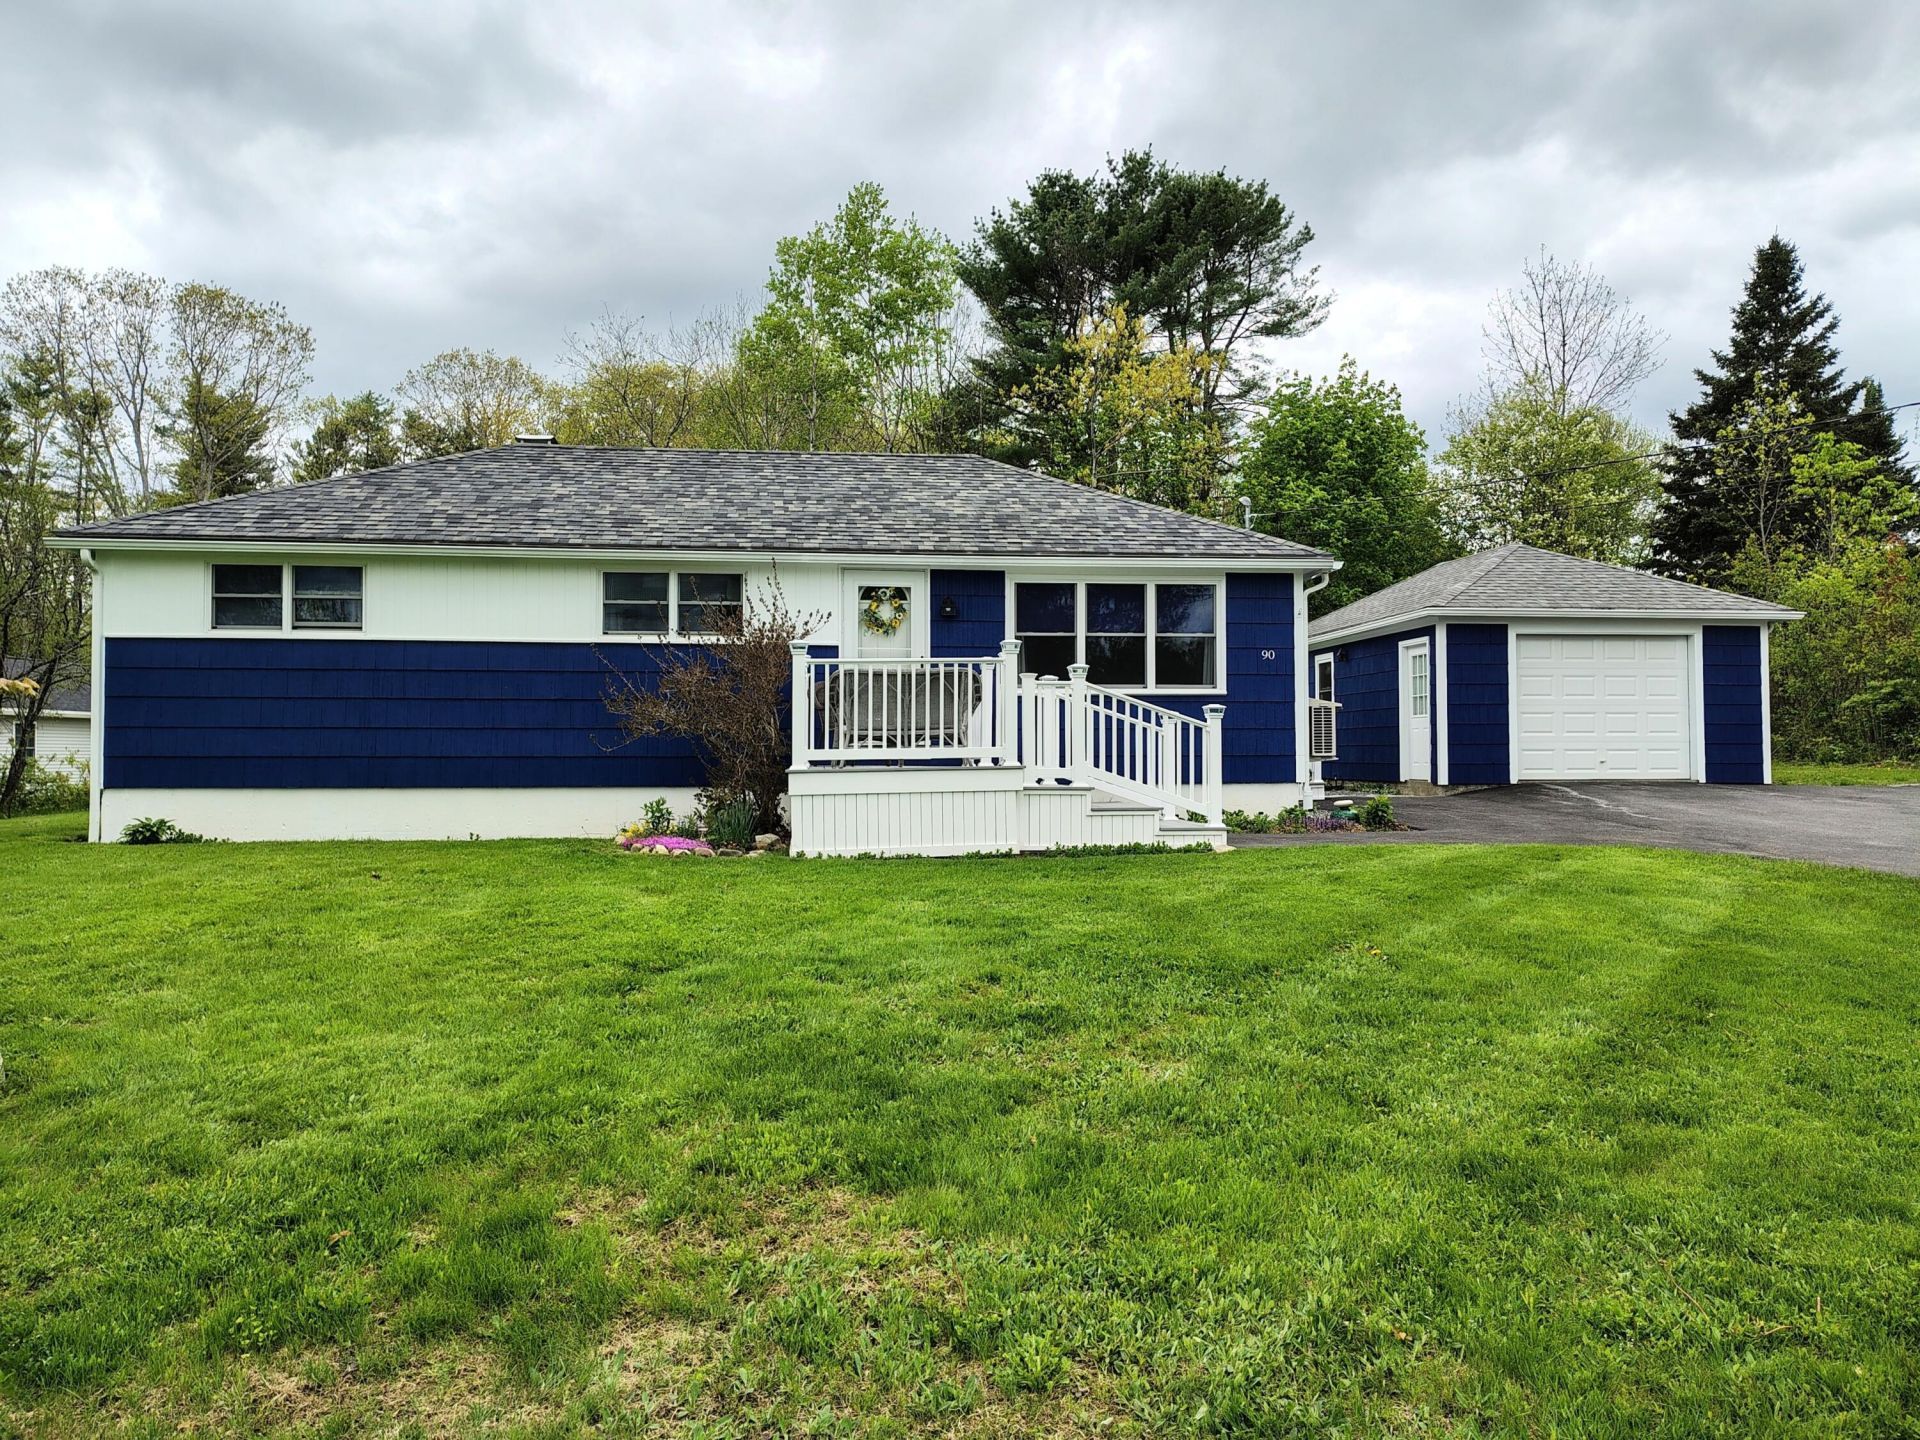
A fresh opportunity in Winterport?now offered at an attractive new price! This well-cared-for 3-bedroom, 1-bath ranch offers comfortable one-floor living, extensive improvements, and a convenient location just minutes from Bangor while keeping the character and quieter pace of a Penobscot River community. The bright eat-in kitchen includes newer refrigerator and range, while the living room features updated flooring and a heat pump for efficient heating and cooling. Three first-floor bedrooms provide flexibility for sleeping space, a home office, studio, or hobby room. The current owners have used one bedroom as an art studio, and the washer and dryer are conveniently located in another bedroom closet, with the option to return laundry to the basement if preferred. Significant improvements add real value, including a newer furnace, re-lined chimney, new windows, composite decks and stairs, freshly paved driveway, and an extensive interior and exterior French drain system with sump pump. The full basement is insulated and offers additional storage, and the detached one-car garage adds everyday practicality. Outside, the surveyed 0.75-acre lot features established perennial gardens, room for raised beds or a vegetable garden, and even a natural spring. Walk into downtown Winterport or enjoy an easy drive to Bangor, Belfast, the coast, and surrounding Midcoast communities. Make this your Next Home Today!
Property Features
Property Type: Residential - Single Family
Basement: Yes
Basement: Bulkhead, Interior Entry, Full, Unfinished
Cooling: Heat Pump
Garage: 1
Heating: Oil, Baseboard, Hot Water
Home Style: Bungalow, Ranch
Lot Size: 0.75 Acres
Roof Type: Fiberglass, Shingle
Taxes: $2,269
Year Built: 1956
Feature Descriptions
Amenities: 1st Floor Bedroom, Bathtub, Main Level, Washer Hookup, Shower, Storage
Appliances: Dryer, Microwave, Electric Range, Refrigerator, Washer
Electric: Circuit Breakers
Equipment: Cable, Generator, Internet Access Available
Exterior: Wood Frame, Shingle Siding
Flooring: Laminate, Vinyl, Wood
Foundation: Poured Concrete
Lot: Near Town, Level, Open Lot
Parking: Paved,1 - 4 Spaces, On Site, Detached
Road Surface: Paved
Sewer: Public Sewer
SQ FT Above Grade: 950
SQ FT Below Grade: 0
Total Rooms: 5
Water: Private, Well
Room Sizes
Bedroom 2: 8.9 X 11.7 Level - First
Primary Bedroom: 11.5 X 11.7 Level - First
Living Room: 18.39 X 11.7 Level - First
Bedroom 3: 11.5 X 9.4 Level - First
Kitchen: 18 X 9.4 Level - First
Local Schools
School District: RSU 22
Listed By / Shown By
Listed By
Agency Name: NextHome Experience
Agency Phone: 207-573-7400
Shown By
Agency Title: Jean Jenkins - Vacationland Realty
Agency Phone: (207) 745-4522

Estimate Your Payment
Estimated Payment
$ 868.74 per month $600.90 Principal & Interest $189.08 Property Tax $78.75 Homeowner's Insurance
90 Whig Street | MLS# 1684073
This single family home located at 90 Whig Street, Winterport, ME 04496 is currently listed for sale with an asking price of $270,000. This property was built in 1956 and has 3 bedrooms and 1 full baths with 950 sq. ft. Whig Street is located within the RSU 22 school district. Search Winterport real estate on www.vacationlandrealtymaine.com today.