
BEDS3
BATHS2 full
SQUARE FEET1,700
MLS#1680676
STATUSActive
PROPERTY TYPEResidential - Single Family
Property Description
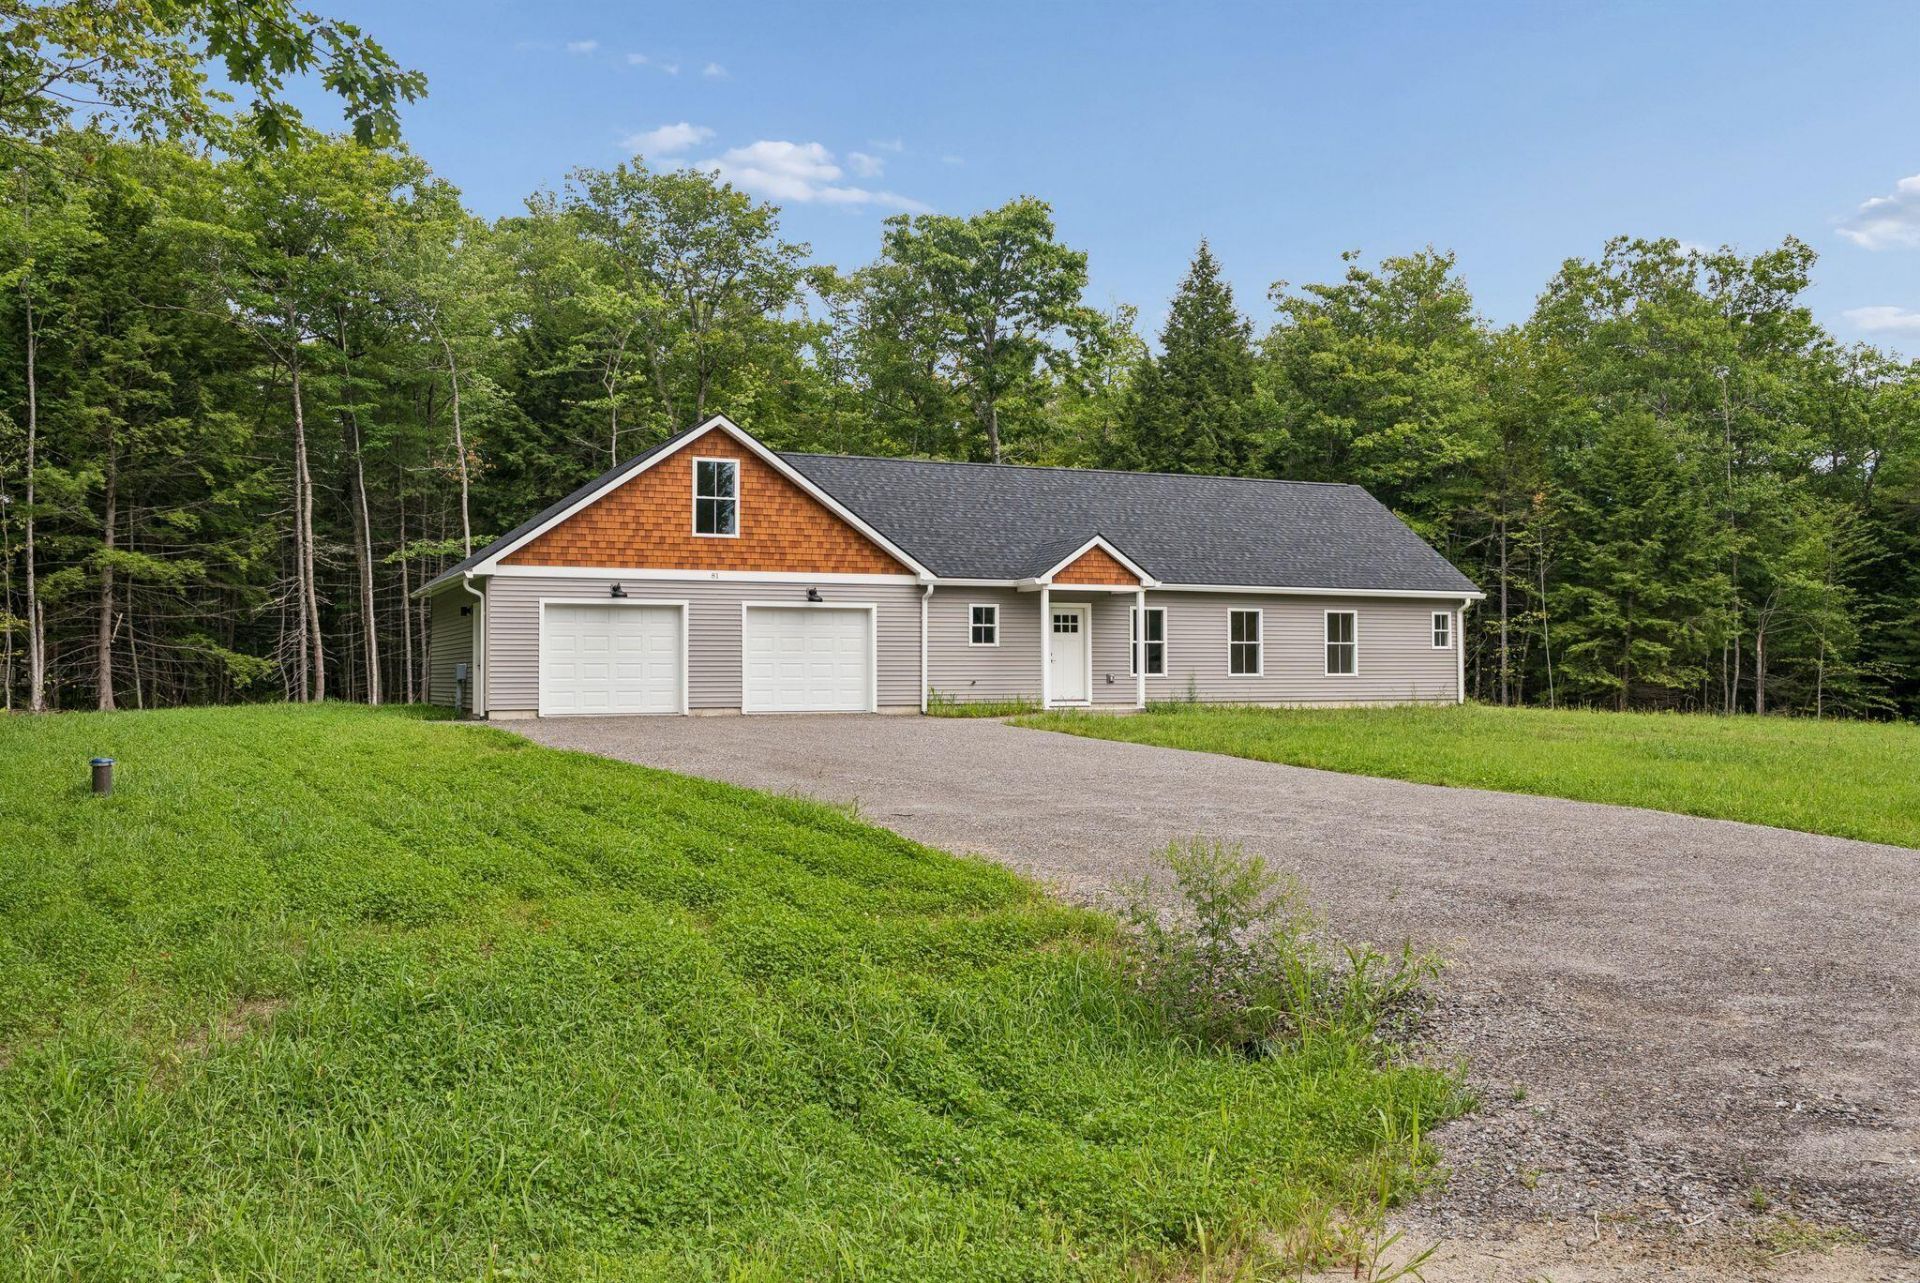
Welcome to 81 McGrath Pond Loop Road in beautiful Belgrade! This brand-new ranch by JW Design Build offers the perfect blend of modern style, quality craftsmanship, and easy one level living. It features 3 bedrooms, 2 full bathrooms, and a thoughtfully designed open-concept floor plan, built for both everyday comfort and effortless entertaining. Situated on 1.54 acres, the property offers plenty of space to enjoy the outdoors while still providing convenient access to Augusta, Waterville, and surrounding Central Maine communities. Inside, you'll find a bright and inviting layout with modern finishes, a spacious kitchen that flows seamlessly into the dining and living areas, and a private primary suite complete with its own full bath. Located within the desirable Messalonskee School District, this new construction offers the opportunity to enjoy a peaceful Belgrade setting without sacrificing proximity to shopping, dining, schools, and major commuter routes. With quality new construction, a beautiful rural setting, and a convenient location 81 McGrath Pond Loop Road is ready to welcome you home.
Property Features
Property Type: Residential - Single Family
Basement: Not Applicable, None, Slab
Garage: 2 car attached
Heating: Propane, Radiant
Home Style: Ranch
Lot Size: 1.54 Acres
Roof Type: Shingle
Taxes: $1
Year Built: 2026
Feature Descriptions
Electric: Circuit Breakers
Exterior: Wood Frame, Vinyl Siding
Flooring: Vinyl
Lot: Near Golf Course, Near Town, Rural, Subdivided, Level, Open Lot, Wooded
Parking: Gravel,1 - 4 Spaces, Heated Garage
Road frontage: Private Road
Road Surface: Gravel
Sewer: Private Sewer, Septic Tank
SQ FT Above Grade: 1700
SQ FT Below Grade: 0
Total Rooms: 6
Water: Private, Well
Wooded: Yes
Listed By / Shown By
Listed By
Agency Name: Summit Real Estate
Agency Phone: 207-436-5555
Shown By
Agency Title: Jean Jenkins - Vacationland Realty
Agency Phone: (207) 745-4522

Estimate Your Payment
Estimated Payment
$ 1,195.77 per month $1,057.14 Principal & Interest $0.08 Property Tax $138.54 Homeowner's Insurance
81 Mcgrath Pond Loop Road | MLS# 1680676
This single family home located at 81 Mcgrath Pond Loop Road , Belgrade, ME 04917 is currently listed for sale with an asking price of $475,000. This property was built in 2026 and has 3 bedrooms and 2 full baths with 1700 sq. ft. Search Belgrade real estate on www.vacationlandrealtymaine.com today.