
BEDS2
BATHS1 full 1 partial
SQUARE FEET1,050
MLS#1680282
STATUSActive
PROPERTY TYPEResidential - Condominium
Property Description
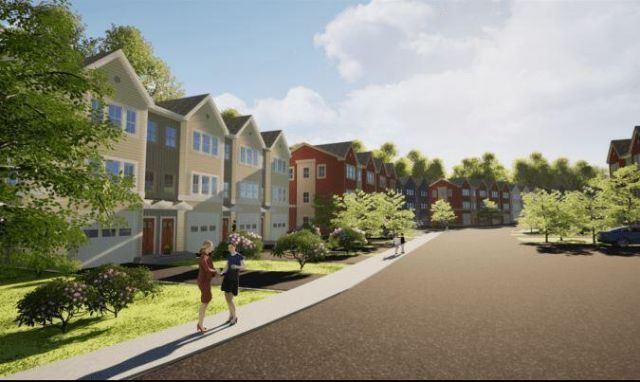
Thoughtfully designed workforce housing in the heart of Falmouth. These two-bedroom, 1.5-bath townhomes feature open-concept living, bright kitchens, and an oversized garage. Durable, low-maintenance finishes and energy-efficient construction make everyday living easy. Homes are subject to a 5 year affordability deed restriction, providing attainable homeownership for qualified buyers. With easy access to major routes, schools, shopping, and outdoor recreation, Scittery Woods Townhomes provide a practical, sustainable path to homeownership in one of Southern Maine's most desirable communities. Reservations being accepted as of Friday, 9/11/2026
Property Features
Property Type: Residential - Condominium
Basement: Not Applicable, None
Cooling: Heat Pump
Garage: 1
Heating: Electric, Baseboard, Heat Pump
Home Style: Contemporary
Roof Type: Shingle
Taxes: $5,651
Year Built: 2026
Feature Descriptions
Amenities: Bathtub, Washer Hookup, Shower
Appliances: Dishwasher, Microwave, Electric Range, Refrigerator, ENERGY STAR Qualified Appliances
Association Fee: $250/Monthly
Condo Unit type: Condo
Electric: Circuit Breakers
Exterior: Wood Frame, Vinyl Siding
Flooring: Luxury Vinyl
Lot: Interior Lot, Near Country Club, Near Golf Course, Near Public Beach, Near Shopping, Near Town, Level, Sidewalks, Landscaped
Parking: Paved,1 - 4 Spaces, On Site, Inside Entrance
Road Surface: Paved
Sewer: Public Sewer
Special View Info: Trees/Woods
SQ FT Above Grade: 1050
SQ FT Below Grade: 0
Total Rooms: 3
Water: Public
Listed By / Shown By
Listed By
Agency Name: Portside Real Estate Group
Agency Phone: 207-619-7571
Shown By
Agency Title: Jean Jenkins - Vacationland Realty
Agency Phone: (207) 745-4522

Estimate Your Payment
Estimated Payment
$ 1,540.74 per month $945.87 Principal & Interest $470.92 Property Tax $123.96 Homeowner's Insurance
7 Marshall Drive, Unit 4 | MLS# 1680282
This condo located at 7 Marshall Drive, Unit 4, Falmouth, ME 04105 is currently listed for sale with an asking price of $425,000. This property was built in 2026 and has 2 bedrooms and 1 full and 1 partial baths with 1050 sq. ft. Search Falmouth real estate on www.vacationlandrealtymaine.com today.