
BEDS2
BATHS2 full 1 partial
SQUARE FEET3,864
MLS#1686074
STATUSActive
PROPERTY TYPEResidential - Single Family
Property Description
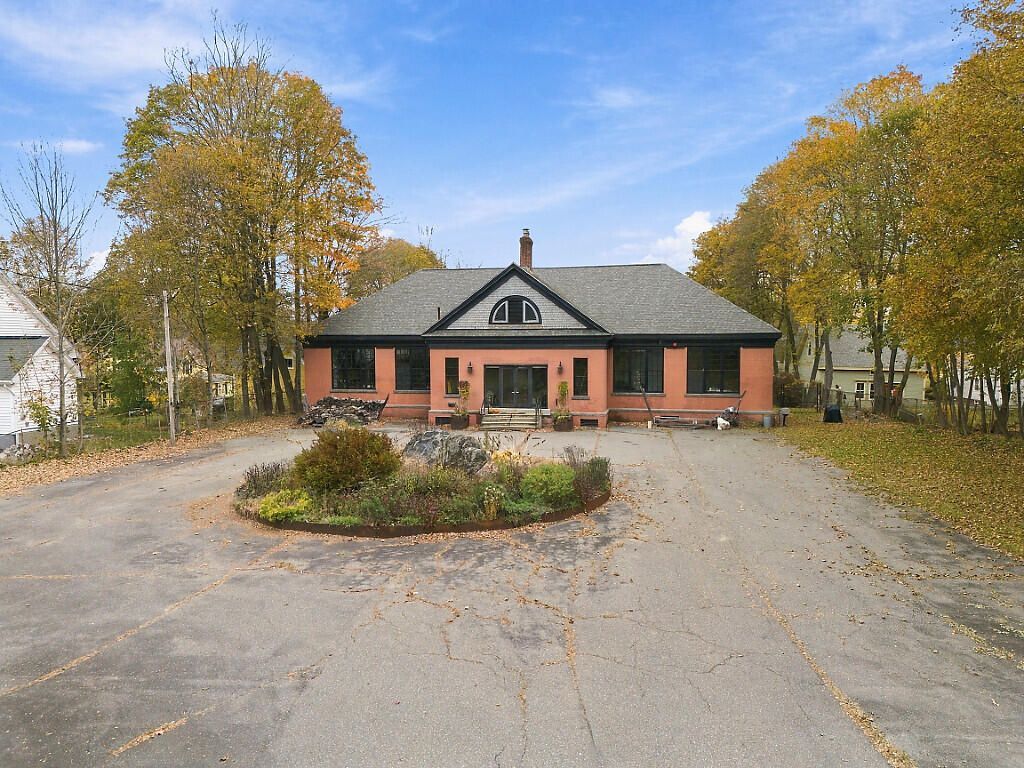
Discover one of Central Maine's most distinctive properties! The former Central Street Schoolhouse has been lovingly transformed into an extraordinary residence and studio, blending historic charm with creative design and endless possibilities. The circa-1887 schoolhouse offers approximately 3,800 square feet of living space with soaring 13-foot ceilings, restored original tin ceilings, and exposed brick walls. An additional circa-1960, 6,000-square-foot addition offers incredible flexibility for studio space, storage, potential rental use, or an in-home business. The spacious, open-concept kitchen features custom cabinetry, built-in appliances, a wet bar with draft beer kegerator, coffee area, and unique slate countertops crafted from the original schoolhouse chalkboards. Expansive south-facing windows provide abundant natural light and passive solar warmth. Radiant-heated concrete floors, a large solar array for water preheating, custom bathrooms, and multiple inviting seating areas add comfort and character. Set on a full acre in the heart of Gardiner, the property spans the block with access from two streets. Outdoor features include a large fenced yard, spacious two-car garage, ample parking, and a 90-foot circular flower and organic vegetable garden. Enjoy a five-minute walk to Gardiner Commons and easy access to historic downtown and the waterfront park. Rich in history, full of character, and brimming with possibilities, this remarkable property offers a truly unique lifestyle opportunity!
Property Features
Property Type: Residential - Single Family
Basement: Yes
Basement: Bulkhead, Full, Sump Pump, Brick/Mortar, Slab
Garage: 2 car attached
Heating: Oil, Solar, Baseboard, Forced Air, Zoned, Radiator, Wood
Home Style: Other
Lot Size: 1.00 Acres
Roof Type: Membrane, Shingle
Taxes: $8,573
Year Built: 1880
Feature Descriptions
Accessibilitiy: 36+ Inch Doors
Amenities: 1st Floor Bedroom,1st Floor Primary Bedroom w/Bath, Bathtub, Main Level, Pantry, Shower, Storage, Primary Bedroom w/Bath
Appliances: Cooktop, Dishwasher, Dryer, Microwave, Refrigerator, Washer
Electric: Circuit Breakers
Equipment: Cable, Internet Access Available
Exterior: Masonry, Brick
Flooring: Carpet, Concrete
Foundation: Block, Slab, Poured Concrete, Brick/Mortar
Lot: Interior Lot, Intown, Near Shopping, Near Turnpike/Interstate, Neighborhood, Level, Open Lot, Sidewalks, Landscaped
Parking: Paved,21+ Spaces, On Site, Garage Door Opener, Inside Entrance
Road Surface: Paved
Sewer: Public Sewer
SQ FT Above Grade: 3864
SQ FT Below Grade: 0
Total Rooms: 7
Water: Public
Listed By / Shown By
Listed By
Agency Name: Sprague & Curtis Real Estate
Agency Contact: earle@spragueandcurtis.com
Shown By
Agency Title: Jean Jenkins - Vacationland Realty
Agency Phone: (207) 745-4522

Estimate Your Payment
Estimated Payment
$ 2,473.96 per month $1,555.67 Principal & Interest $714.42 Property Tax $203.88 Homeowner's Insurance
7 High Holborn Street | MLS# 1686074
This single family home located at 7 High Holborn Street, Gardiner, ME 04345 is currently listed for sale with an asking price of $699,000. This property was built in 1880 and has 2 bedrooms and 2 full and 1 partial baths with 3864 sq. ft. Search Gardiner real estate on www.vacationlandrealtymaine.com today.