
BEDS4
BATHS2 full 1 partial
SQUARE FEET3,248
MLS#1662821
STATUSActive
PROPERTY TYPEResidential - Single Family
Property Description
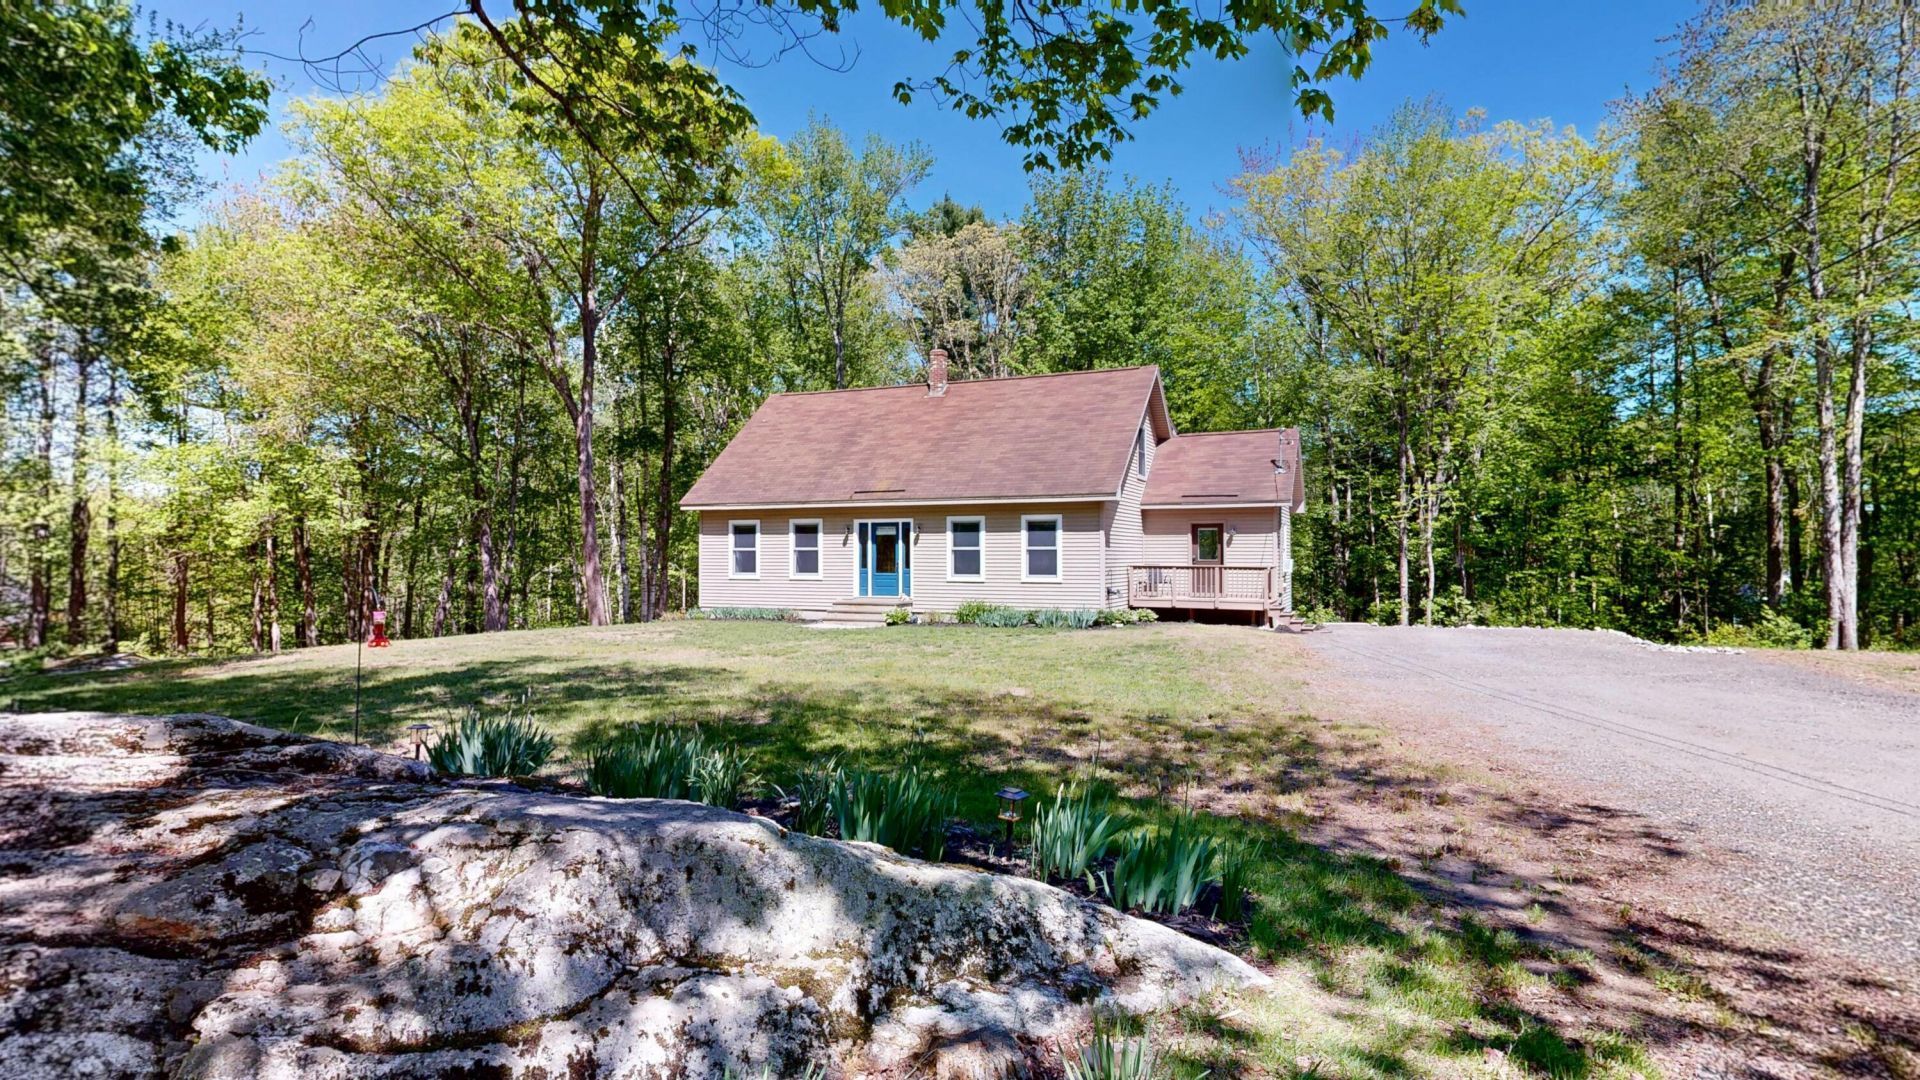
Beautifully updated and move-in ready, this spacious home at 671 Meadow Rd in Topsham offers the perfect blend of comfort, style, and convenience. Featuring a true 4-bedroom septic design, this home provides flexibility and peace of mind for buyers looking for extra space. Inside, you'll find gorgeous waterproof LVT flooring, fresh updates throughout, new kitchen appliances, and a warm, inviting layout perfect for everyday living and entertaining.The impressive 32x40 detached garage with oversized doors offers incredible space for vehicles, hobbies, equipment, or workshop needs, along with a 14x40 unfinished storage area above. Conveniently located just 10 minutes from shopping, restaurants, and everyday amenities, this property also offers an easy commute. You'll love being close to local apple orchards and maple farms that add to the charm of the area. Whether you're looking for space to grow, room to entertain, or simply a beautifully maintained home in a great location, this one is a must-see!
Property Features
Property Type: Residential - Single Family
Basement: Interior Entry, Daylight, Finished, Full
Basement: Yes
Garage: 4
Heating: Oil, Pellets, Baseboard, Hot Water
Home Style: Cape Cod
Lot Size: 2.60 Acres
Roof Type: Shingle
Taxes: $7,217
Year Built: 1998
Feature Descriptions
Accessibilitiy: 32 - 36 Inch Doors
Amenities: 1st Floor Bedroom, Bathtub, Pantry
Appliances: Dishwasher, Dryer, Electric Range, Refrigerator, Washer
Electric: Circuit Breakers, Generator Hookup
Equipment: Air Radon Mitigation System, Water Radon Mitigation System
Exterior: Wood Frame, Vinyl Siding
Flooring: Carpet, Tile, Luxury Vinyl
Foundation: Poured Concrete
Lot: Rural, Landscaped, Wooded
Parking: Gravel,11 - 20 Spaces, Detached
Road Surface: Paved
Sewer: Private Sewer
SQ FT Above Grade: 2128
SQ FT Below Grade: 1120
Total Rooms: 9
Water: Private
Wooded: Yes
Room Sizes
Bedroom 2: 13.03 X 13.11 Level - First
Kitchen: 11.09 X 13.04 Level - First
Dining Room: 13.04 X 8.02 Level - First
Bedroom 1: 10.02 X 13.04 Level - First
Living Room: 13.03 X 15.03 Level - First
Mud Room: 13 X 10 Level - First
Bedroom 4: 15.03 X 16.11 Level - Second
Bedroom 3: 14.8 X 20.03 Level - Second
Other Room: 16.11 X 13.03 Level - Second
Listed By / Shown By
Listed By
Agency Name: Fontaine Family-The Real Estate Leader
Agency Phone: 207-289-3830
Shown By
Agency Title: Jean Jenkins - Vacationland Realty
Agency Phone: (207) 745-4522

Estimate Your Payment
Estimated Payment
$ 2,587.51 per month $1,755.97 Principal & Interest $601.42 Property Tax $230.13 Homeowner's Insurance
671 Meadow Road | MLS# 1662821
This single family home located at 671 Meadow Road, Topsham, ME 04086 is currently listed for sale with an asking price of $789,000. This property was built in 1998 and has 4 bedrooms and 2 full and 1 partial baths with 3248 sq. ft. Search Topsham real estate on www.vacationlandrealtymaine.com today.