
BEDS3
BATHS2 full
SQUARE FEET2,054
MLS#1684118
STATUSActive Under Contract
PROPERTY TYPEResidential - Single Family
SCHOOLRSU 03-MSAD 03
Property Description
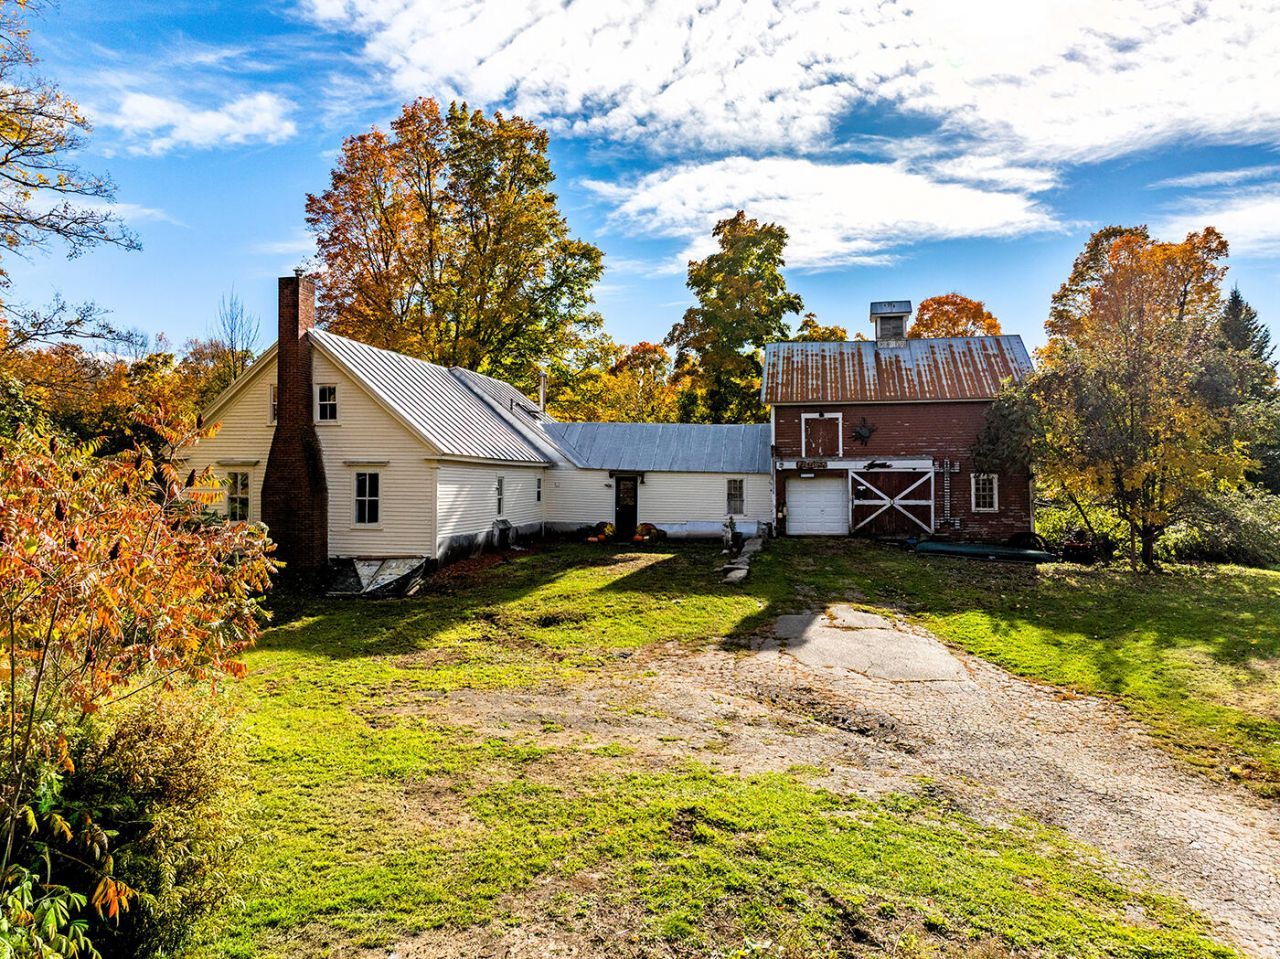
This 1840's farmhouse is located in the heart of downtown Freedom just minutes from Belfast and all the coastal activities. The property has fenced in pasture, attached barn plus lots of mature trees and landscaping. You can walk to The Lost Kitchen for lunch or to the public landing to launch your boat. The classic home features wood floors, original tin ceilings and lots of charm.
Property Features
Property Type: Residential - Single Family
Basement: Yes
Basement: Interior Entry, Dirt Floor, Walk-Out Access, Crawl Space, Full, Sump Pump, Unfinished
Garage: 1 car attached
Heating: Oil, Wood, Baseboard, Hot Water
Home Style: Farmhouse
Lot Size: 1.20 Acres
Roof Type: Metal, Pitched
Taxes: $2,294
Year Built: 1840
Feature Descriptions
Amenities: 1st Floor Bedroom, Main Level, Primary Bedroom w/Bath
Appliances: Dryer, Electric Range, Refrigerator, Washer
Electric: Circuit Breakers
Equipment: Internet Access Available
Exterior: Wood Frame, Clapboard, Wood Siding
Flooring: Wood
Foundation: Stone, Granite, Poured Concrete
Lot: Intown, Neighborhood, Rural, Rolling Slope
Parking: Paved,1 - 4 Spaces, On Site, Inside Entrance
Road Surface: Paved
Sewer: Private Sewer, Septic Tank
SQ FT Above Grade: 2054
SQ FT Below Grade: 0
Total Rooms: 9
Water: Private, Well
Room Sizes
Office: 7 X 12 Level - First
Sunroom: 7 X 15 Level - First
Living Room: 9 X 17 Level - First
Bedroom 2: 9 X 9 Level - Second
Dining Room: 12 X 18 Level - First
Primary Bedroom: 15 X 16 Level - Second
Bedroom 1: 12 X 18 Level - First
Kitchen: 15 X 17 Level - First
Local Schools
School District: RSU 03-MSAD 03
Listed By / Shown By
Listed By
Agency Name: Camden Real Estate
Agency Contact: info@camdenre.com
Shown By
Agency Title: Jean Jenkins - Vacationland Realty
Agency Phone: (207) 745-4522

Estimate Your Payment
Estimated Payment
$ 1,009.27 per month $723.31 Principal & Interest $191.17 Property Tax $94.79 Homeowner's Insurance
66 Belfast Road | MLS# 1684118
This single family home located at 66 Belfast Road, Freedom, ME 04941 is currently listed for sale with an asking price of $325,000. This property was built in 1840 and has 3 bedrooms and 2 full baths with 2054 sq. ft. Belfast Road is located within the RSU 03-MSAD 03 school district. Search Freedom real estate on www.vacationlandrealtymaine.com today.