
BEDS3
BATHS1 full
SQUARE FEET1,008
MLS#1680756
STATUSActive
PROPERTY TYPEResidential - Single Family
Property Description
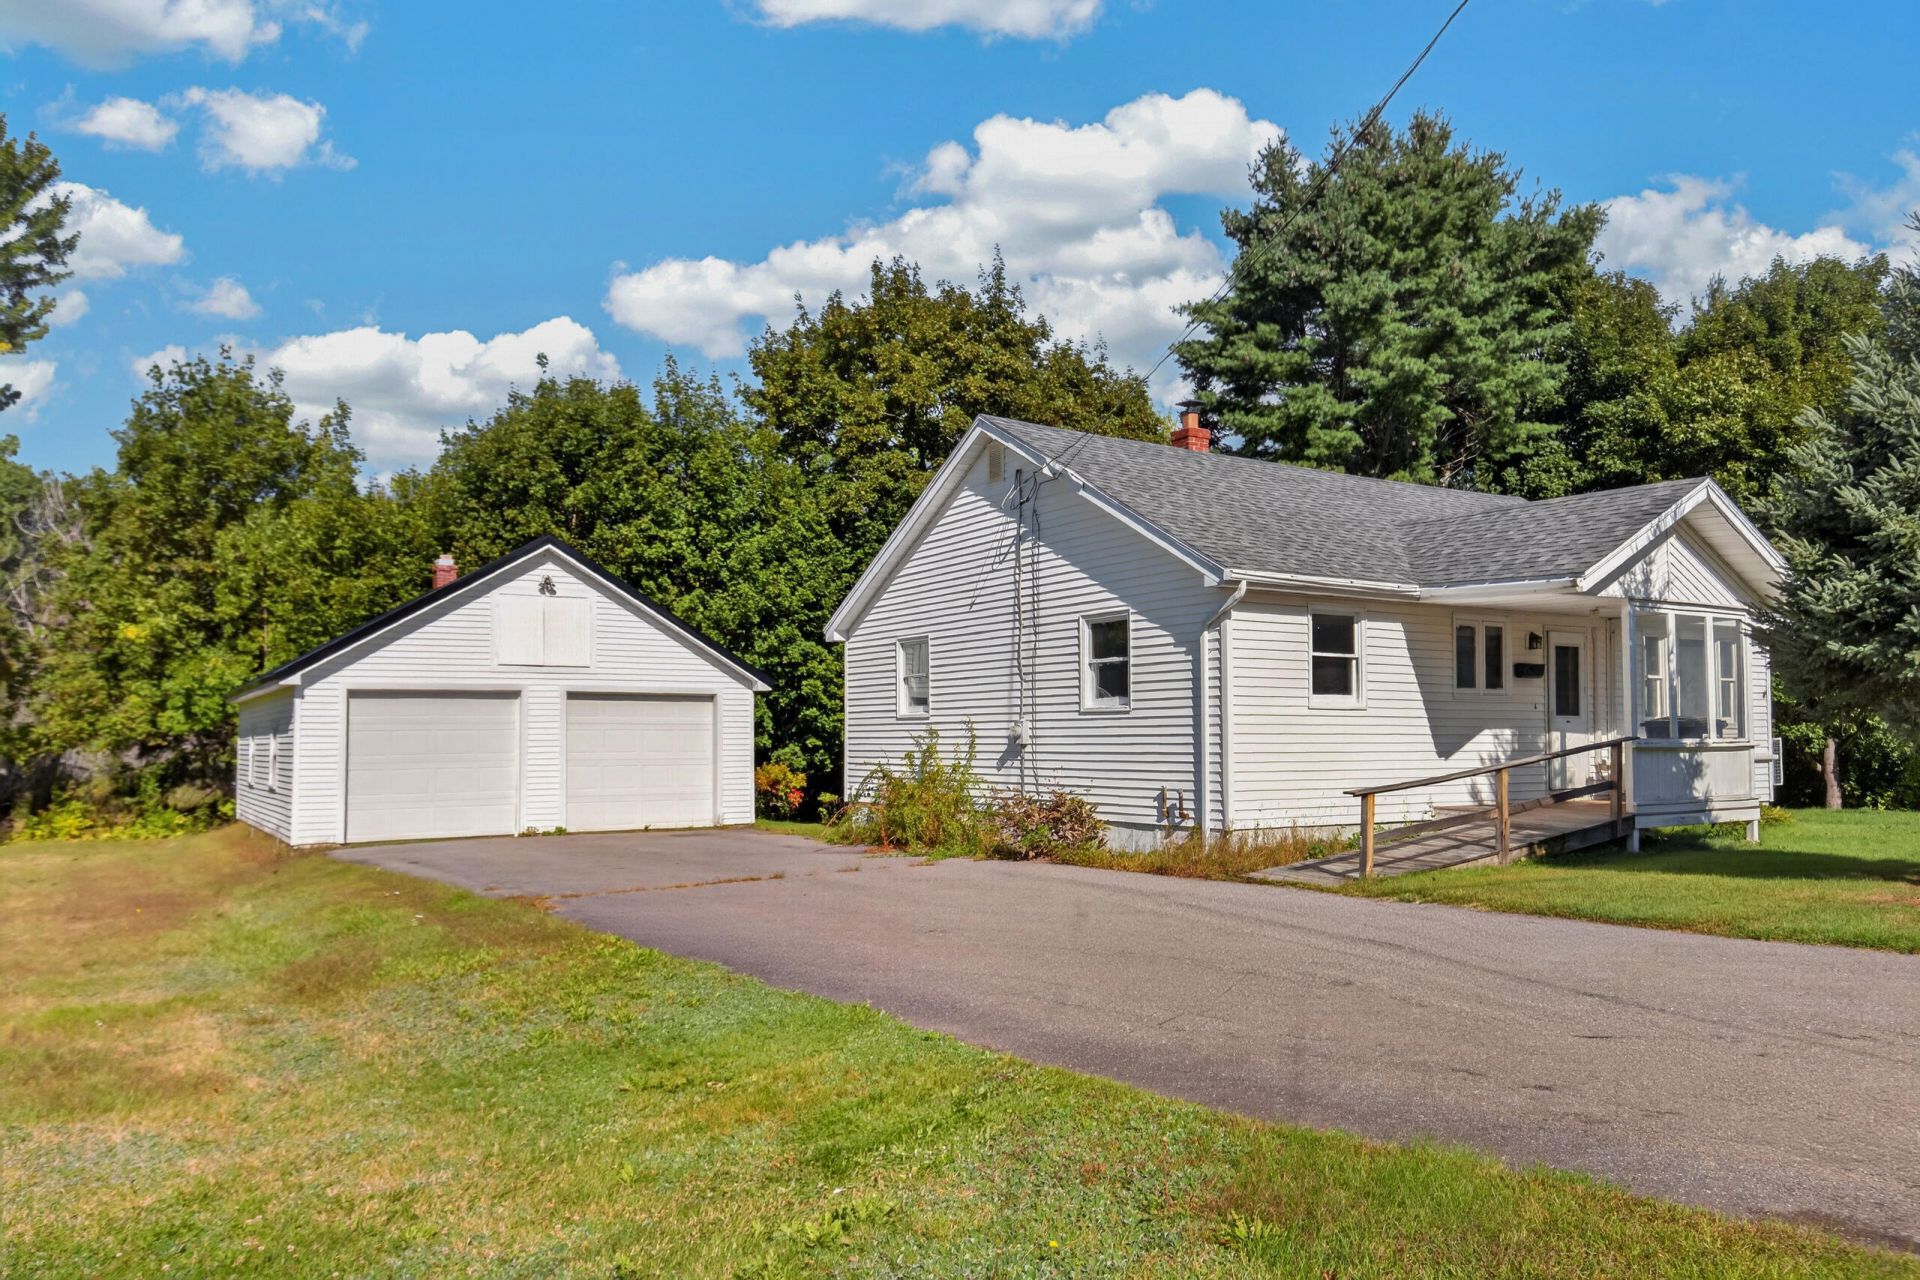
Set on .96 acres near downtown Orono, this exceptionally well-maintained three-bedroom, one-bath home includes a two-car garage and retains the authentic character of its 1968 design. Custom cabinetry, built-in features, and a clever pull-out table incorporated into the kitchen island showcase the thoughtful craftsmanship of its era. A wood stove and heat pump provide additional options for year-round comfort. A ramped entrance leads to the partially enclosed front porch, where glass window panels can be exchanged for screens as the seasons change. A brook runs along the rear of the property, adding a natural touch to the outdoor setting. The location offers convenient access to downtown Orono, the University of Maine, and a nearby public boat launch on the Penobscot River. Beautifully preserved and full of vintage charm, this distinctive home allows buyers to embrace its mid-century style or thoughtfully make it their own.
Property Features
Property Type: Residential - Single Family
Basement: Yes
Basement: Bulkhead, Interior Entry, Full, Sump Pump
Cooling: Heat Pump
Garage: 2
Heating: Oil, Wood, Baseboard, Heat Pump, Hot Water
Home Style: Cape Cod
Lot Size: 0.96 Acres
Roof Type: Metal, Shingle
Taxes: $3,719
Year Built: 1968
Feature Descriptions
Accessibilitiy: Accessible Approach with Ramp
Amenities: 1st Floor Primary Bedroom w/Bath, Attic
Appliances: Dryer, Gas Range, Refrigerator, Washer
Electric: On Site, Circuit Breakers
Exterior: Wood Frame, Vinyl Siding
Flooring: Carpet, Vinyl
Foundation: Poured Concrete
Lot: Intown, Near Shopping, Near Town, Near Railroad, Corner Lot, Level
Parking: Paved,1 - 4 Spaces, Detached
Road Surface: Paved
Sewer: Public Sewer
Special View Info: Trees/Woods
SQ FT Above Grade: 1008
SQ FT Below Grade: 0
Total Rooms: 5
Water: Public
Listed By / Shown By
Listed By
Agency Name: NextHome Experience
Agency Phone: 207-573-7400
Shown By
Agency Title: Jean Jenkins - Vacationland Realty
Agency Phone: (207) 745-4522

Estimate Your Payment
Estimated Payment
$ 1,020.03 per month $627.83 Principal & Interest $309.92 Property Tax $82.28 Homeowner's Insurance
6 Brooks Street | MLS# 1680756
This single family home located at 6 Brooks Street , Orono, ME 04473 is currently listed for sale with an asking price of $282,100. This property was built in 1968 and has 3 bedrooms and 1 full baths with 1008 sq. ft. Search Orono real estate on www.vacationlandrealtymaine.com today.