
BEDS2
BATHS1 full
SQUARE FEET1,262
MLS#1683553
STATUSPending
PROPERTY TYPEResidential - Single Family
Property Description
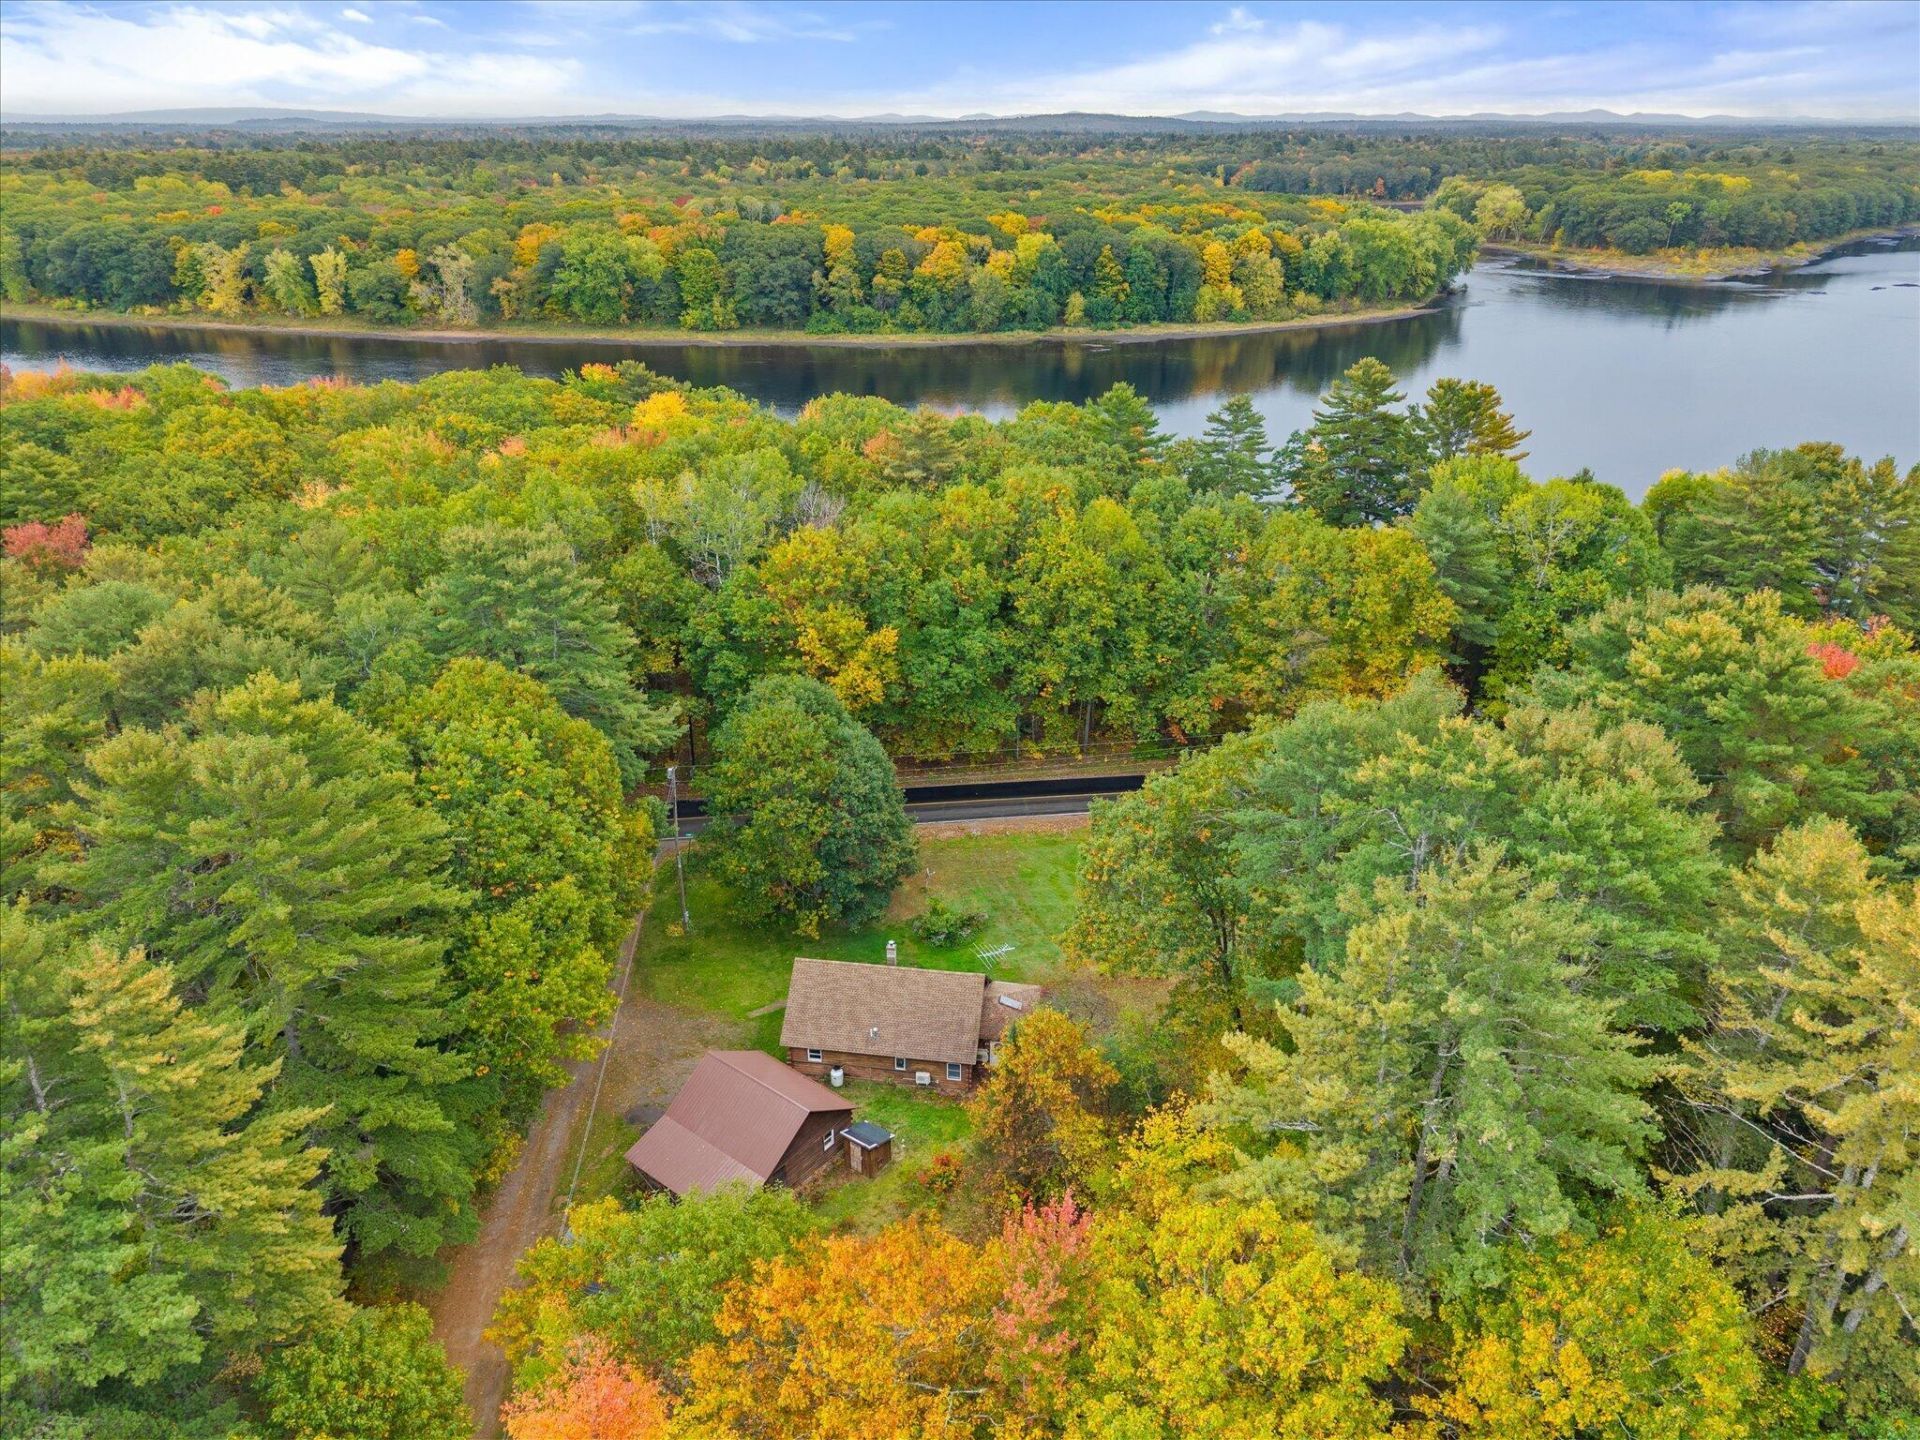
Picture this: coffee on the front deck, the scent of wood smoke in the air, and the Penobscot River just minutes away. At 6 Birch Bark Ln, that's not a vacation. It's your everyday life. This 2-bedroom, 1-bath log home sits on 1.497 private acres down a quiet lane in Argyle Township, offering the rustic charm and everyday comfort so many people dream of: warm timber walls, a wooded setting, and the outdoors right at your doorstep. Inside, the log construction gives the home an inviting, cabin-style character, and a wood stove makes it especially cozy on cold nights. Heat pumps provide efficient heating and cooling year-round, so you stay comfortable in every season. With two bedrooms and a full bath, the layout is simple and easy to live in. Outside, the property is built for Maine living. The detached garage offers plenty of storage inside and in the space above, ideal for vehicles, tools, and gear. A lean-to adds covered space for firewood, equipment, or outdoor toys. With nearly an acre and a half to enjoy, there's room for gardens, a fire pit, or whatever projects you have in mind. Whether you're looking for a full-time home or a getaway for fishing, paddling, snowmobiling, and exploring the outdoors, this log home is ready to welcome you.
Property Features
Property Type: Residential - Single Family
Basement: Not Applicable, Crawl Space
Cooling: Heat Pump
Garage: 1
Heating: Electric, Wood, Baseboard, Heat Pump, Wood Stove
Home Style: Cape Cod
Lot Size: 1.67 Acres
Roof Type: Metal, Shingle
Taxes: $1,246
Year Built: 1979
Feature Descriptions
Amenities: 1st Floor Bedroom,1st Floor Primary Bedroom w/Bath, Bathtub, Main Level, Storage
Appliances: Dishwasher, Microwave, Gas Range
Electric: Circuit Breakers
Exterior: Log, Log Siding
Flooring: Carpet, Wood, Linoleum
Foundation: Slab, Poured Concrete
Lot: Rural, Level, Open Lot, Right of Way, Wooded
Parking: Gravel,1 - 4 Spaces, Detached, Heated Garage, Storage
Road frontage: Private Road
Sewer: Private Sewer
Special View Info: Trees/Woods
SQ FT Above Grade: 1262
SQ FT Below Grade: 0
Total Rooms: 5
Water: Private, Well
Water Body Name: Penobscot
Wooded: Yes
Room Sizes
Living Room: 21 X 12 Level - First
Kitchen: 15 X 12 Level - First
Bedroom 1: 10 X 24 Level - First
Listed By / Shown By
Listed By
Agency Name: NextHome Experience
Agency Phone: 207-573-7400
Shown By
Agency Title: Jean Jenkins - Vacationland Realty
Agency Phone: (207) 745-4522

Estimate Your Payment
Estimated Payment
$ 531.51 per month $378.12 Principal & Interest $103.83 Property Tax $49.55 Homeowner's Insurance
6 Birch Bark Lane | MLS# 1683553
This single family home located at 6 Birch Bark Lane, Argyle Township, ME 04468 is currently listed for sale with an asking price of $169,900. This property was built in 1979 and has 2 bedrooms and 1 full baths with 1262 sq. ft. Search Argyle Township real estate on www.vacationlandrealtymaine.com today.