
BEDS3
BATHS2 full
SQUARE FEET1,948
MLS#1686414
STATUSActive
PROPERTY TYPEResidential - Single Family
SCHOOLRSU 80-MSAD 04
Property Description
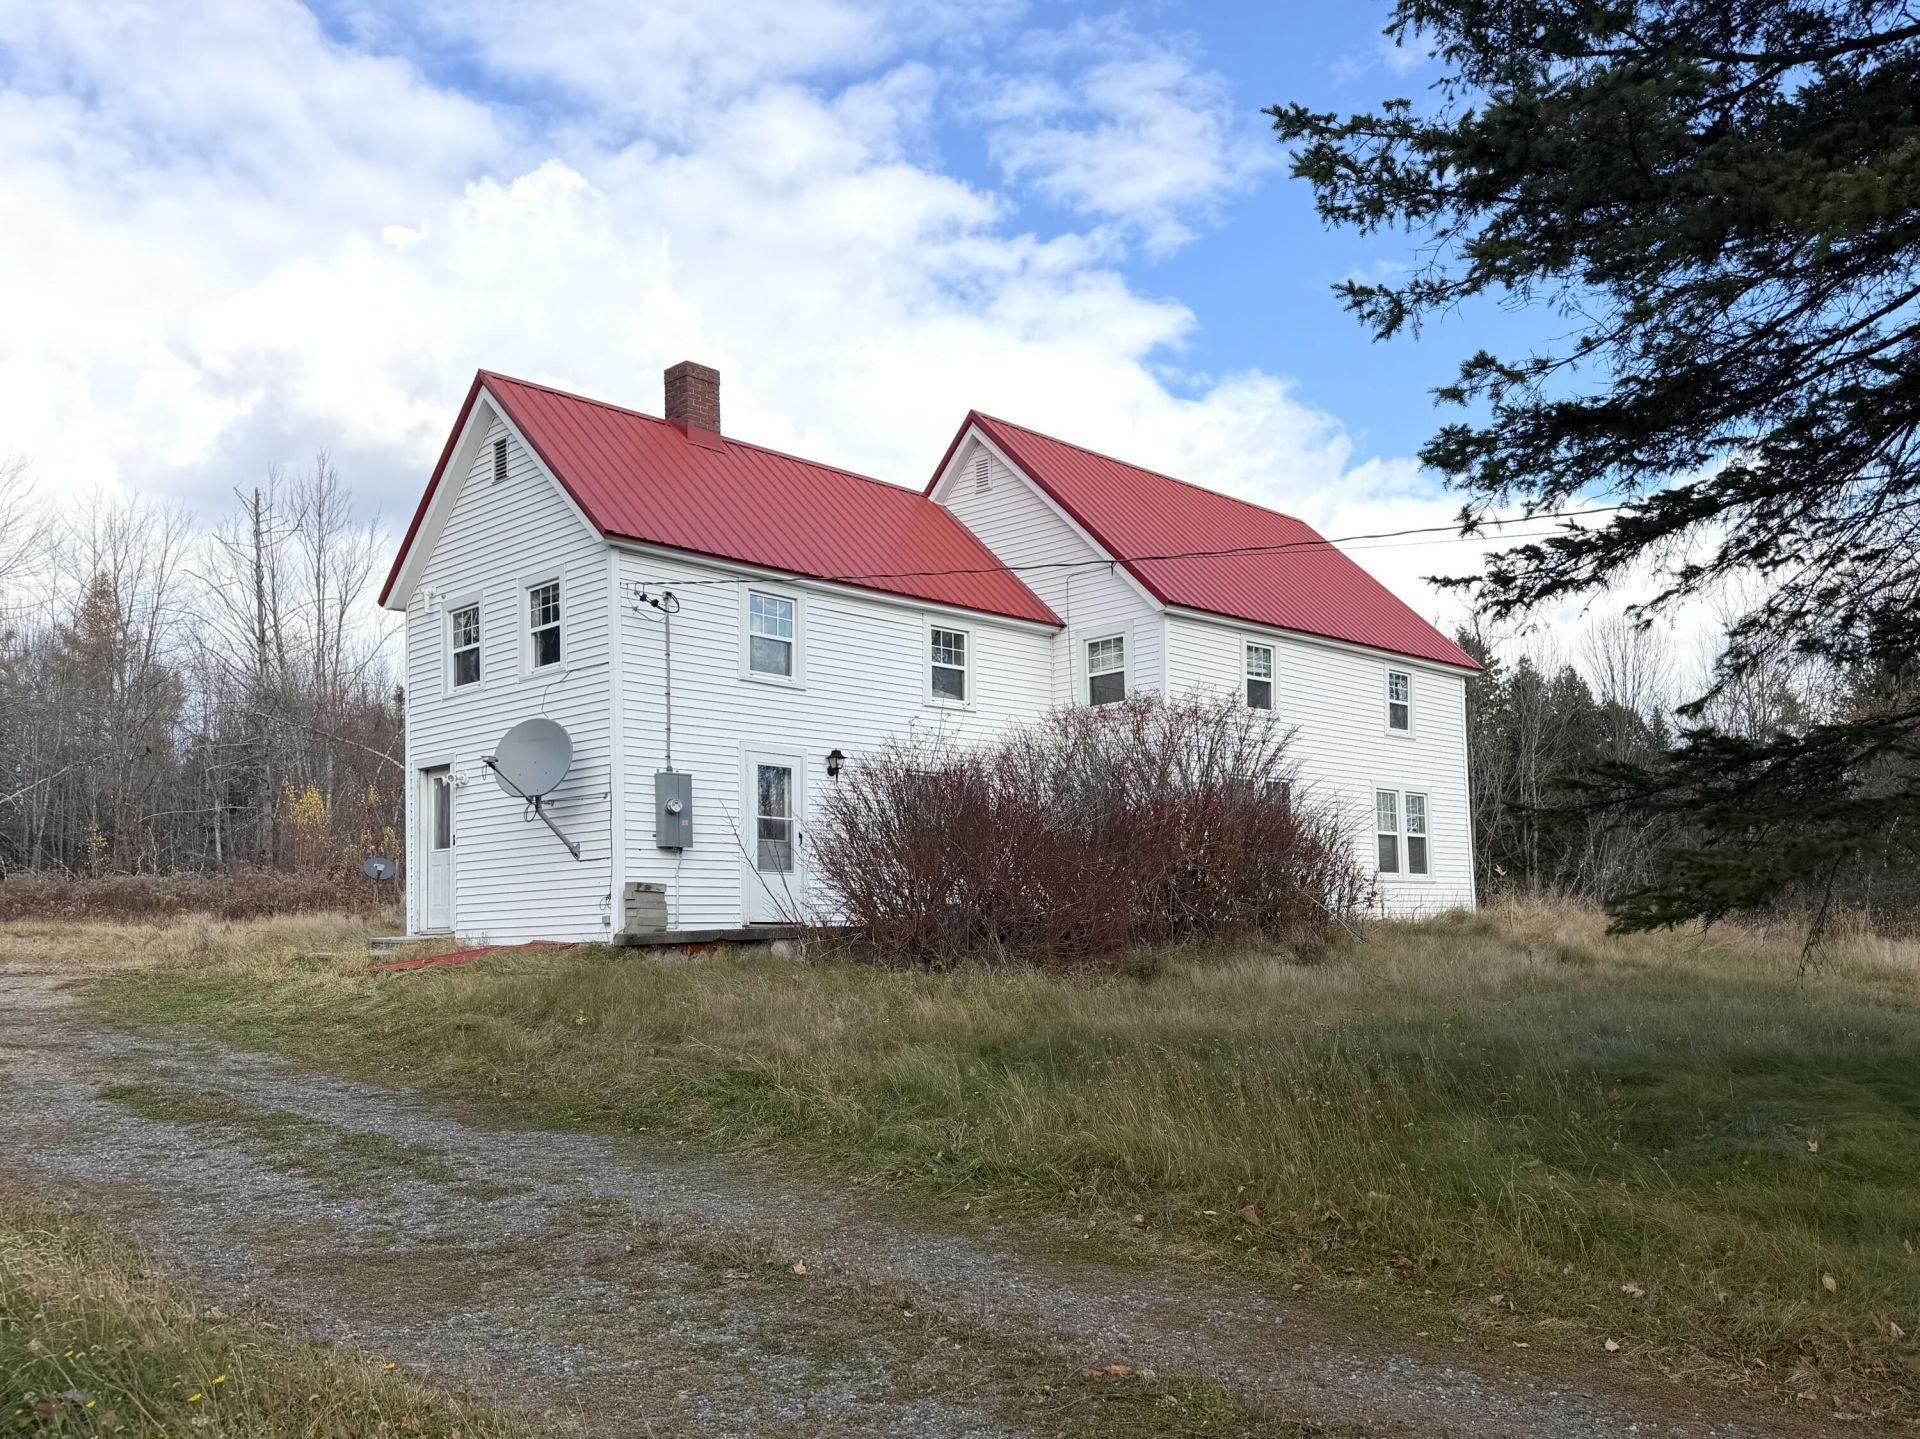
Looking for a flip? Bring your vision to life! This spacious 3-bedroom, 2-bathroom home sits on 5 acres of land providing a mix of open yard and wooded acreage. Plenty of room to enjoy the outdoors, garden, or build a garage. The exterior has been done featuring vinyl siding and a durable metal roof. Inside, the floor plan is in place and ready for someone with vision to take it across the finish line. The walls and some ceilings have already been demolished and cleared out. While the home requires a full interior rehabilitation, it offers a blank canvas for you to customize it to your own taste and style. With generous living space, a great layout, and 5 acres to call your own, just over the line to Dover-Foxcroft, this property is loaded with potential. Whether you are an investor, contractor, or someone looking to create their dream home, this is an opportunity to turn a project into something special. The property is zoned as residential OR commercial! There is also potential for turning the home into a 2 unit rental!
Property Features
Property Type: Residential - Single Family
Basement: Yes
Basement: Bulkhead, Interior Entry, Unfinished
Heating: Gas Bottled, Forced Air
Home Style: Colonial
Lot Size: 5.00 Acres
Roof Type: Metal
Taxes: $2,854
Year Built: 1935
Feature Descriptions
Accessibilitiy: 32 - 36 Inch Doors
Amenities: Bathtub
Electric: Circuit Breakers
Equipment: Internet Access Available
Exterior: Wood Frame, Vinyl Siding
Flooring: Wood
Foundation: Granite, Poured Concrete
Lot: Near Golf Course, Near Shopping, Near Town, Rural, Level, Landscaped, Wooded
Parking: Gravel,5 - 10 Spaces
Road Surface: Paved
Sewer: Private Sewer
Special View Info: Trees/Woods
SQ FT Above Grade: 1948
SQ FT Below Grade: 0
Total Rooms: 7
Water: Private
Wooded: Yes
Local Schools
School District: RSU 80-MSAD 04
Listed By / Shown By
Listed By
Agency Name: NextHome Experience
Agency Phone: 207-573-7400
Shown By
Agency Title: Jean Jenkins - Vacationland Realty
Agency Phone: (207) 745-4522

Estimate Your Payment
Estimated Payment
$ 615.17 per month $333.61 Principal & Interest $237.83 Property Tax $43.72 Homeowner's Insurance
522 Water Street | MLS# 1686414
This single family home located at 522 Water Street , Guilford, ME 04443 is currently listed for sale with an asking price of $149,900. This property was built in 1935 and has 3 bedrooms and 2 full baths with 1948 sq. ft. Water Street is located within the RSU 80-MSAD 04 school district. Search Guilford real estate on www.vacationlandrealtymaine.com today.