
BEDS3
BATHS2 full 1 partial
SQUARE FEET2,175
MLS#1683554
STATUSActive
PROPERTY TYPEResidential - Single Family
SCHOOLActon Public Schools
Property Description
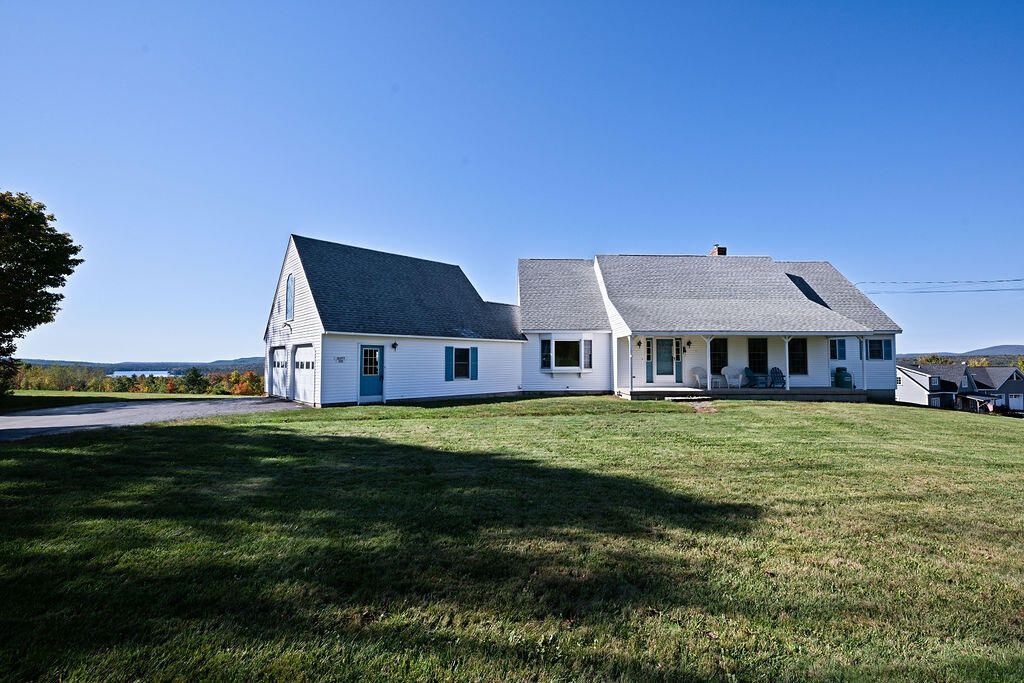
Enjoy a beautiful views from this inviting Cape-style home, set at the top of a ridge on an open 5-acre lot. The first floor features a primary bedroom with a private bath and large walk-in closets, along with a combined living and dining area anchored by a substantial masonry fireplace. An even larger family room provides plenty of space to relax or entertain, while a well-sized office just off the kitchen is ideal for working from home. Hardwood floors continue to the staircase leading to the second-floor bedrooms. There is also an enclosed porch off the deck to enjoy the beautiful views and quietness of this 5-acre lot. A practical mudroom offers direct access to the spacious two-car garage. Showings are easy to arrange.
Property Features
Property Type: Residential - Single Family
Basement: Yes
Basement: Interior Entry, Walk-Out Access, Full, Unfinished
Garage: 2 car attached
Heating: Oil, Baseboard, Hot Water
Home Style: Cape Cod
Lot Size: 5.00 Acres
Roof Type: Shingle
Taxes: $3,877
Year Built: 1989
Feature Descriptions
Accessibilitiy: Roll-in Shower
Amenities: 1st Floor Bedroom,1st Floor Primary Bedroom w/Bath, Attic, Main Level, Walk-in Closets, Primary Bedroom w/Bath
Appliances: Dishwasher, Dryer, Electric Range, Refrigerator, Washer
Electric: Circuit Breakers, Generator Hookup
Equipment: Cable
Exterior: Wood Frame, Vinyl Siding
Flooring: Wood, Ceramic Tile, Hardwood, Linoleum
Foundation: Poured Concrete
Lot: Rural, Open Lot, Pasture, Rolling Slope
Parking: Paved,5 - 10 Spaces, Off Street, Garage Door Opener, Inside Entrance
Road Surface: Paved
Sewer: Private Sewer, Septic Tank
Special View Info: Fields, Mountain(s), Scenic, Trees/Woods
SQ FT Above Grade: 2175
SQ FT Below Grade: 0
Total Rooms: 8
Water: Private, Well
Room Sizes
Dining Room: 12 X 12 Level - First
Bedroom 2: 12 X 18 Level - Second
Mud Room: 17 X 6 Level - First
Bedroom 3: 12 X 18 Level - Second
Kitchen: 12 X 13 Level - First
Primary Bedroom: 13 X 18 Level - First
Family Room: 12 X 13 Level - First
Living Room: 20 X 13 Level - First
Local Schools
School District: Acton Public Schools
Listed By / Shown By
Listed By
Agency Name: RE/MAX Shoreline
Agency Phone: 603-431-1111
Shown By
Agency Title: Jean Jenkins - Vacationland Realty
Agency Phone: (207) 745-4522

Estimate Your Payment
Estimated Payment
$ 1,770.24 per month $1,279.48 Principal & Interest $323.08 Property Tax $167.68 Homeowner's Insurance
520 Foxes Ridge Road | MLS# 1683554
This single family home located at 520 Foxes Ridge Road, Acton, ME 04001 is currently listed for sale with an asking price of $574,900. This property was built in 1989 and has 3 bedrooms and 2 full and 1 partial baths with 2175 sq. ft. Foxes Ridge Road is located within the Acton Public Schools school district. Search Acton real estate on www.vacationlandrealtymaine.com today.