
BEDS3
BATHS1 full
SQUARE FEET1,689
MLS#1682325
STATUSPending
PROPERTY TYPEResidential - Single Family
Property Description
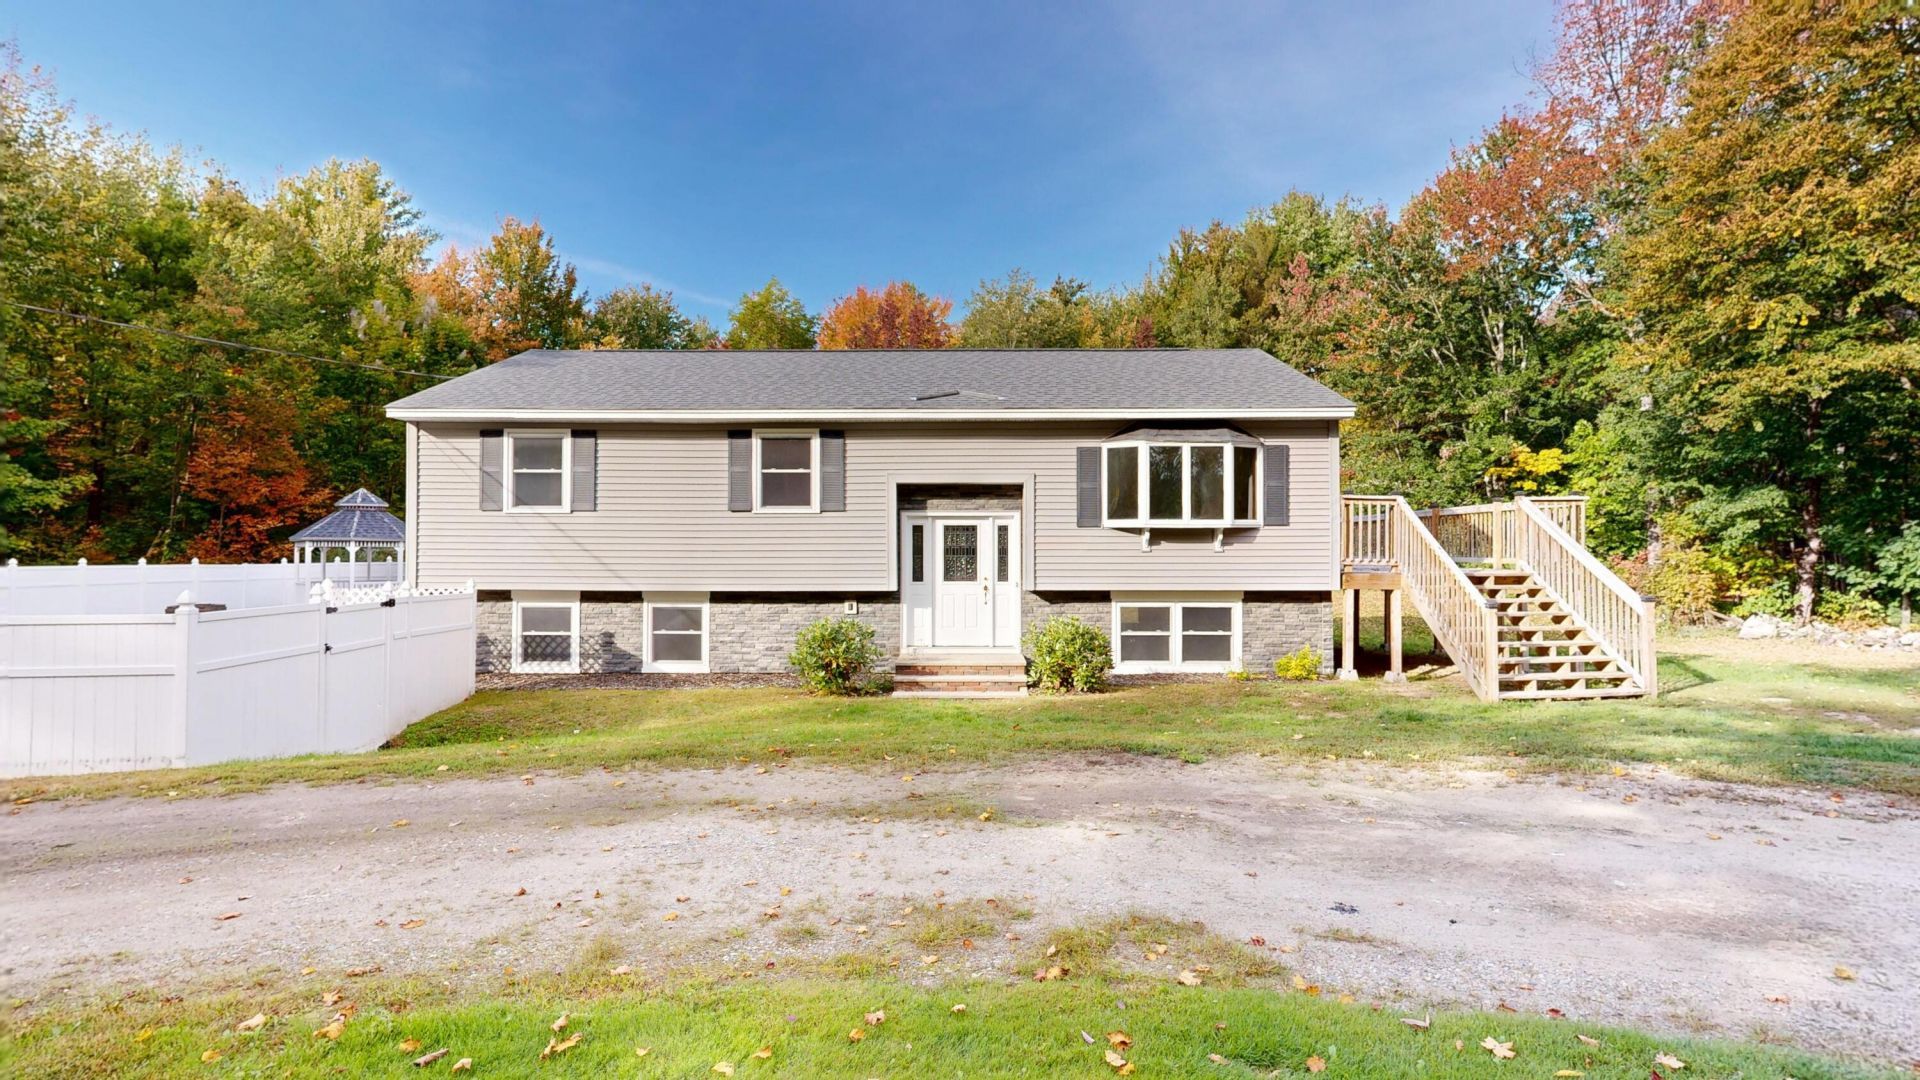
Tucked away in a private setting just off Route 117, 52 Bradford Road offers the best of both worlds?privacy at home while still being close to the amenities Turner has to offer. This 3-bedroom, 1-bath home with an additional bonus room features a recently updated interior with new flooring, trim, interior doors, kitchen appliances, and fresh interior paint completed in 2026. A large deck welcomes you into the home and provides plenty of space to relax or entertain outdoors. The backyard features a pool and storage shed, adding even more space to enjoy the property. With refreshed living spaces, flexible additional space, and a convenient yet tucked-away location, this home is ready for its next chapter.
Property Features
Property Type: Residential - Single Family
Basement: Yes
Basement: Interior Entry, Finished, Full, Sump Pump, Unfinished
Heating: Oil, Baseboard
Home Style: Raised Ranch, Split Level
Lot Size: 3.80 Acres
Roof Type: Shingle
Taxes: $2,506
Year Built: 1975
Feature Descriptions
Amenities: Bathtub, Fenced, Washer Hookup, Pantry, In Ground, Shower, Storage, Walk-in Closets
Appliances: Cooktop, Dishwasher, Microwave, Refrigerator
Electric: Circuit Breakers
Equipment: Cable, Generator, Internet Access Available
Exterior: Wood Frame, Other, Vinyl Siding
Flooring: Laminate, Vinyl
Foundation: Poured Concrete
Lot: Near Town, Rural, Pasture, Landscaped, Wooded
Parking: Gravel,1 - 4 Spaces, On Site
Sewer: Private Sewer, Septic Design Available
SQ FT Above Grade: 1162
SQ FT Below Grade: 527
Swimming Pool: Yes
Total Rooms: 7
Water: Private, Well
Wooded: Yes
Room Sizes
Bedroom 3: 12.05 X 11.02 Level - First
Bedroom 2: 12.06 X 11.03 Level - First
Family Room: 12 X 16.07 Level - Basement
Living Room: 13.01 X 14.06 Level - First
Office: 12 X 16.07 Level - Basement
Kitchen: 11.11 X 21.06 Level - First
Bedroom 1: 11.03 X 10.07 Level - First
Listed By / Shown By
Listed By
Agency Name: Fontaine Family-The Real Estate Leader
Agency Phone: 207-784-3800
Shown By
Agency Title: Jean Jenkins - Vacationland Realty
Agency Phone: (207) 745-4522

Estimate Your Payment
Estimated Payment
$ 1,152.80 per month $834.59 Principal & Interest $208.83 Property Tax $109.38 Homeowner's Insurance
52 Bradford Road | MLS# 1682325
This single family home located at 52 Bradford Road, Turner, ME 04282 is currently listed for sale with an asking price of $375,000. This property was built in 1975 and has 3 bedrooms and 1 full baths with 1689 sq. ft. Search Turner real estate on www.vacationlandrealtymaine.com today.