
BEDS3
BATHS2 full
SQUARE FEET1,978
MLS#1683975
STATUSActive
PROPERTY TYPEResidential - Single Family
Property Description
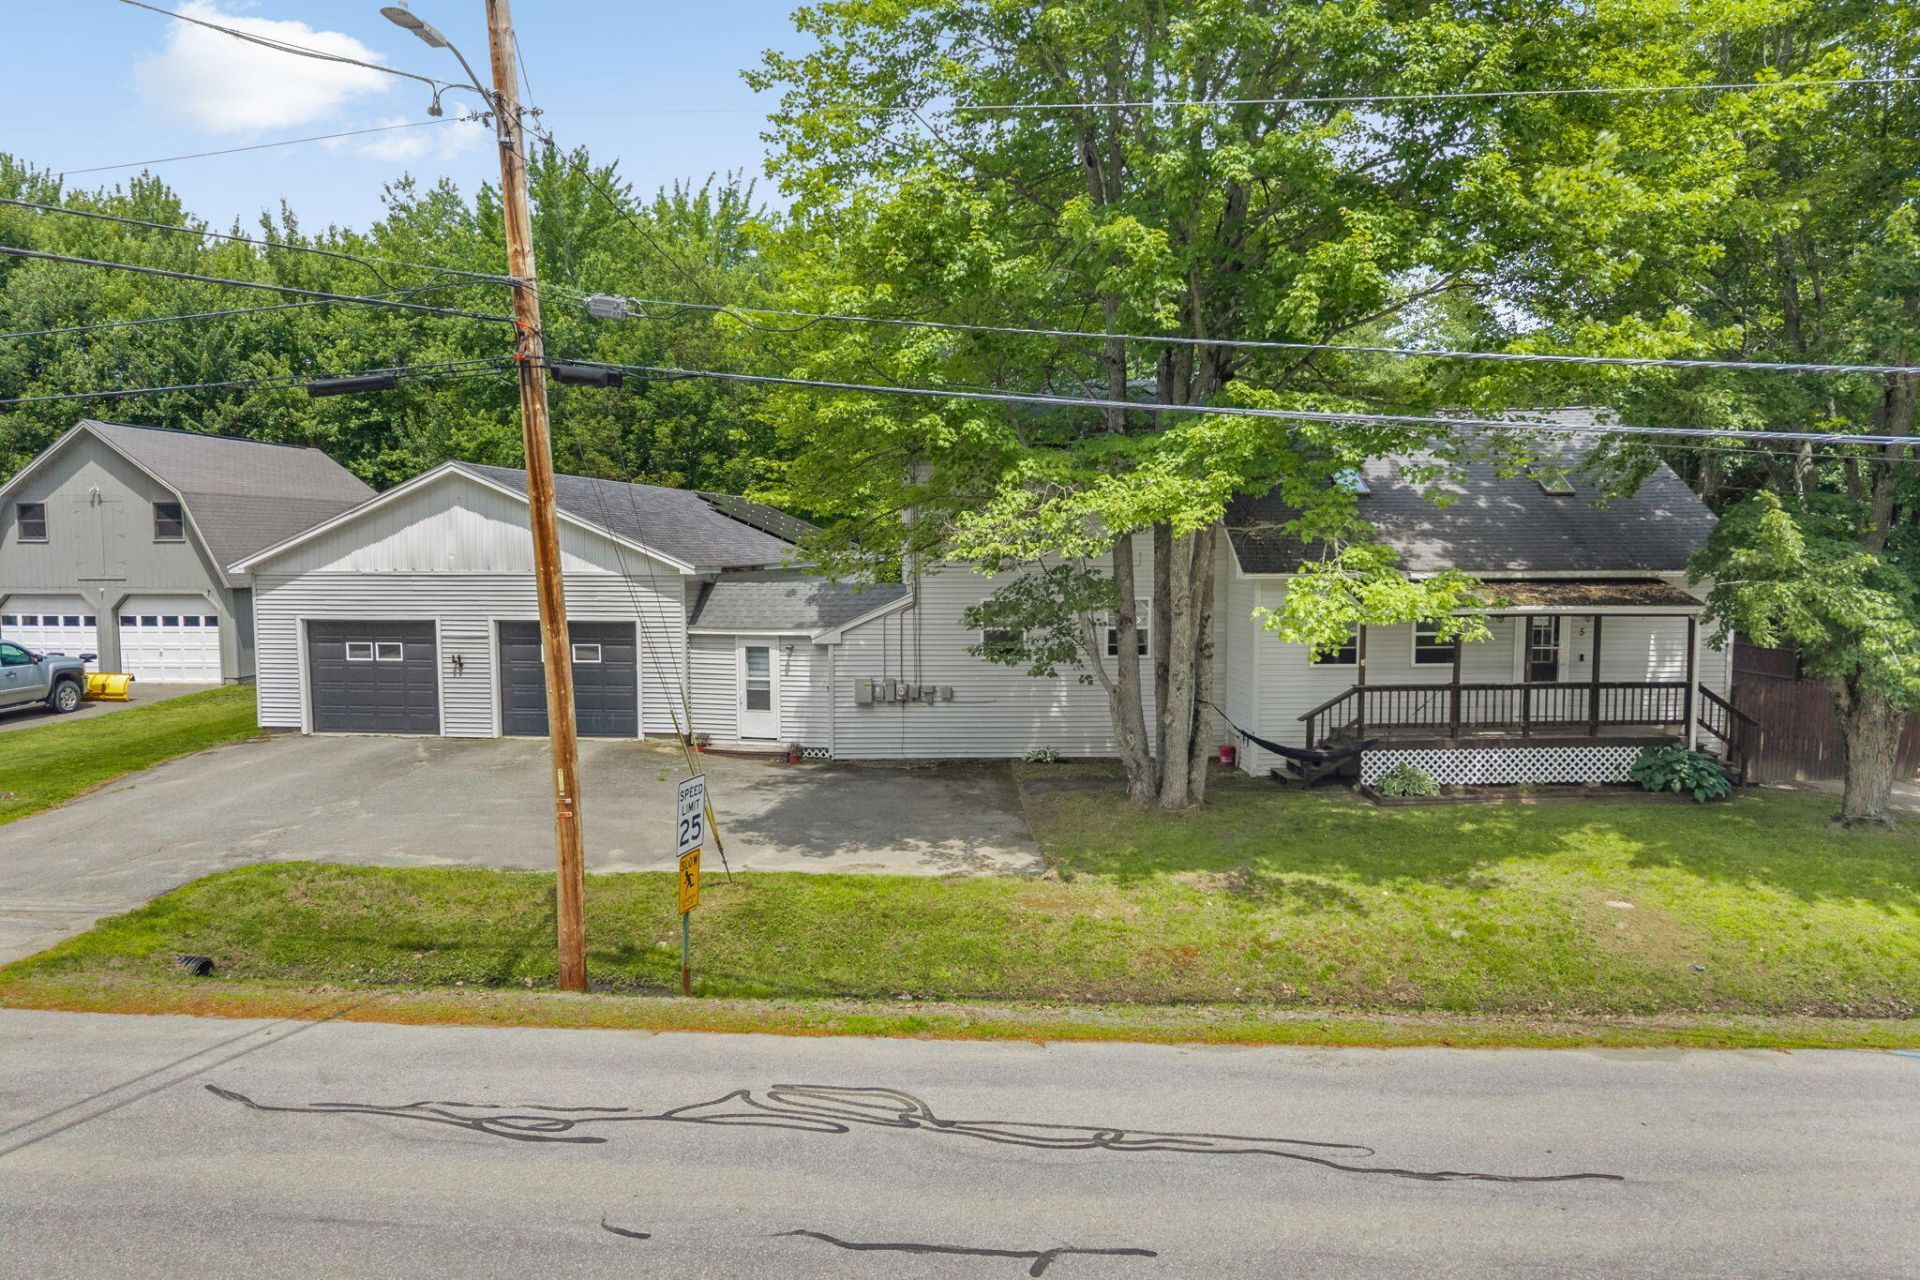
It's a golden October afternoon in Bradley when you pull up to 5 Carter Woods. The kind of fall day that makes you want to stay outside a little longer. Step inside and the light hits you first vaulted ceilings and skylights flooding the kitchen with that soft Maine glow. You can already picture the mornings here: coffee on the counter, someone coming in from the garage, the whole house feeling open and easy. Nearly 2,000 square feet gives you room to grow without the stretch. Three bedrooms, two full baths, a first-floor bedroom and laundry that just make life simpler. The primary suite has the walk-in closet, private bath, and its own deck looking over the fenced backyard the same backyard that already has the above-ground pool ready for next summer. The oversized garage handles the vehicles, the tools, the seasonal gear. And the solar system? It's already installed and transferable, quietly lowering the bills for whoever claims this house next. In a market where rates still sting, homes that actually deliver space, light, updates, and lower energy costs don't sit around. This one is ready now close to schools, local amenities, and the towns you need while fall buyers are still moving. Don't wait for the snow to decide for you. Come walk through it this week. One showing is usually all it takes.
Property Features
Property Type: Residential - Single Family
Basement: Not Applicable, Crawl Space
Garage: 2 car attached
Heating: Oil, Pellets, Baseboard
Home Style: Contemporary
Lot Size: 0.34 Acres
Roof Type: Shingle
Taxes: $3,472
Year Built: 1992
Feature Descriptions
Amenities: 1st Floor Bedroom, Main Level, Above Ground, Walk-in Closets, Primary Bedroom w/Bath
Appliances: Dryer, Microwave, Gas Range, Refrigerator, Washer
Electric: Circuit Breakers
Exterior: Wood Frame, Vinyl Siding
Flooring: Carpet, Tile, Wood
Lot: Near Town, Neighborhood, Level, Open Lot
Parking: Paved,1 - 4 Spaces, Garage Door Opener, Heated Garage
Sewer: Private Sewer
SQ FT Above Grade: 1978
SQ FT Below Grade: 0
Swimming Pool: Yes
Total Rooms: 6
Water: Public
Listed By / Shown By
Listed By
Agency Name: NextHome Experience
Agency Phone: 207-573-7400
Shown By
Agency Title: Jean Jenkins - Vacationland Realty
Agency Phone: (207) 745-4522

Estimate Your Payment
Estimated Payment
$ 1,293.71 per month $888.00 Principal & Interest $289.33 Property Tax $116.38 Homeowner's Insurance
5 Carter Woods | MLS# 1683975
This single family home located at 5 Carter Woods , Bradley, ME 04411 is currently listed for sale with an asking price of $399,000. This property was built in 1992 and has 3 bedrooms and 2 full baths with 1978 sq. ft. Search Bradley real estate on www.vacationlandrealtymaine.com today.