
BEDS3
BATHS2 full 1 partial
SQUARE FEET2,050
MLS#1680606
STATUSActive
PROPERTY TYPEResidential - Single Family
Property Description
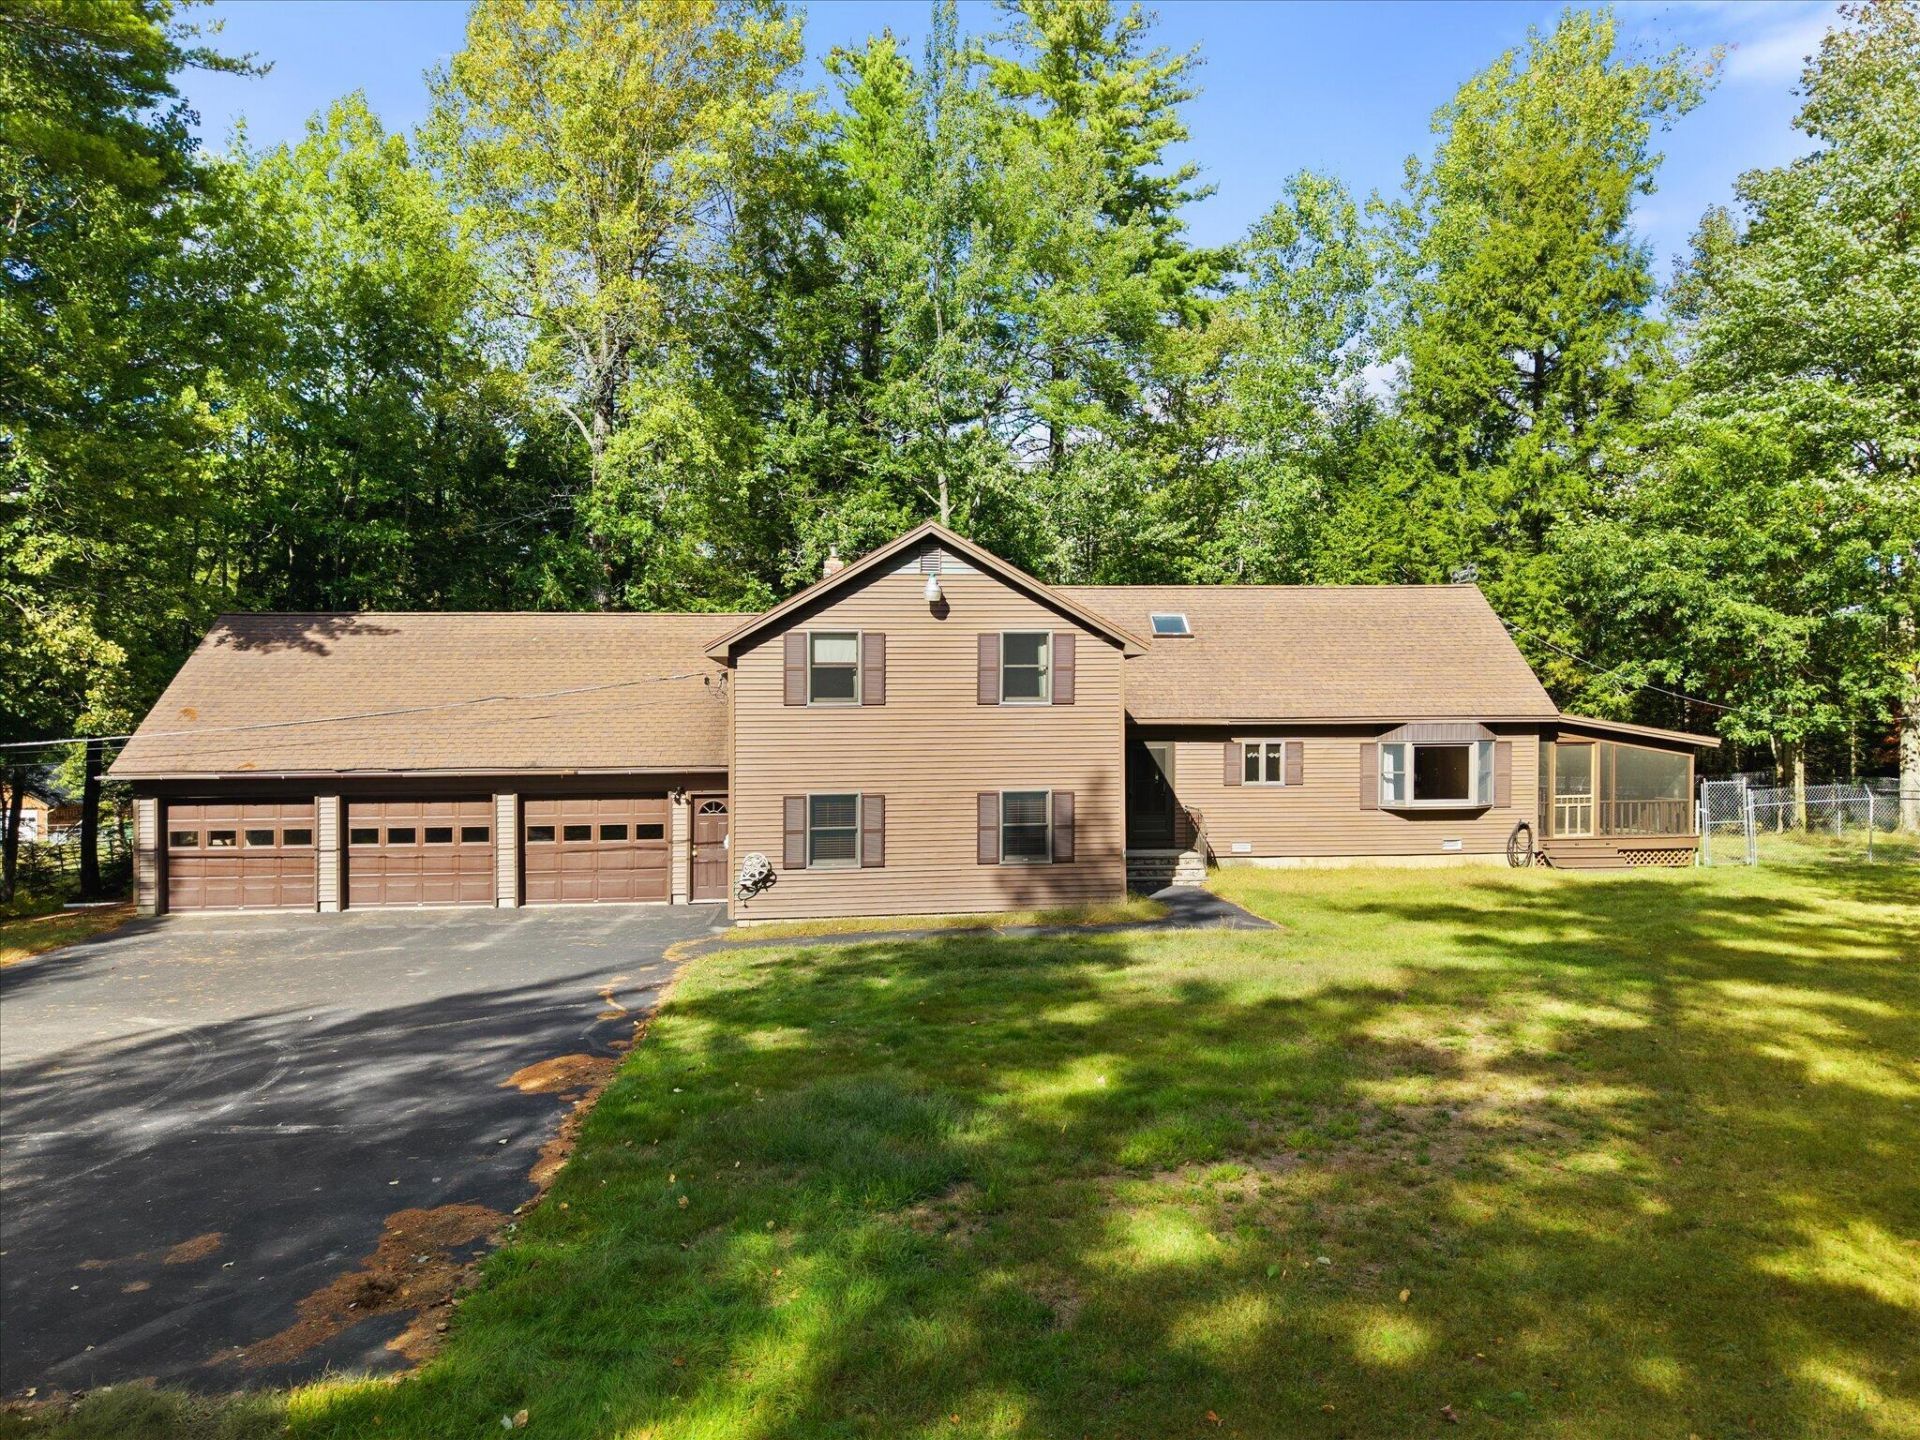
Private wooded setting just 2.4 miles from Old Town. Set back from the road on 2.3 acres, this 3-bedroom, 2.5-bath ranch offers a wonderful combination of privacy, space, and convenience. The home features an inviting open layout with a cathedral-ceiling living room and spacious loft overlooking the main living area. The kitchen, dining, and living spaces flow naturally together, creating a comfortable space for everyday living and entertaining. The attached 3-car garage provides plenty of room for vehicles, toys, and storage and leads directly into a spacious entertainment room. From there, a few steps take you up to the main living area. The second floor offers three bedrooms, a full bath, and the convenience of laundry right where you need it. Just off the living room, the large screened-in porch extends the living space outdoors and offers a peaceful spot to enjoy the wooded surroundings. Outside, the property features an open yard surrounded by mature trees, providing both usable space and a private, secluded feel. A fenced area in the backyard offers a great space for dogs to safely enjoy the outdoors. All this in a convenient location close to Old Town, the University of Maine, shopping, and dining, while still offering the privacy and quiet of a home tucked away in the woods.
Property Features
Property Type: Residential - Single Family
Basement: Not Applicable, None, Slab
Cooling: Heat Pump
Garage: 3 car attached
Heating: Electric, Propane, Baseboard, Heat Pump, Hot Water, Zon
Home Style: Ranch
Lot Size: 2.30 Acres
Roof Type: Pitched, Shingle
Taxes: $3,500
Year Built: 1984
Feature Descriptions
Amenities: Animal Containment System, Attic, Bathtub, Fenced, Upper Level, Shower, Storage
Appliances: Dishwasher, Dryer, Microwave, Electric Range, Refrigerator, Washer
Electric: Circuit Breakers
Equipment: Cable, Internet Access Available
Exterior: Wood Frame, Vinyl Siding
Flooring: Carpet, Laminate, Wood
Foundation: Slab, Poured Concrete
Lot: Near Town, Rural, Level, Open Lot, Wooded
Parking: Gravel, Paved,5 - 10 Spaces, On Site, Inside Entrance
Road Surface: Paved
Sewer: Private Sewer
Special View Info: Trees/Woods
SQ FT Above Grade: 2050
SQ FT Below Grade: 0
Total Rooms: 8
Water: Private, Well
Wooded: Yes
Listed By / Shown By
Listed By
Agency Name: Realty of Maine
Agency Phone: 207-942-6310
Shown By
Agency Title: Jean Jenkins - Vacationland Realty
Agency Phone: (207) 745-4522

Estimate Your Payment
Estimated Payment
$ 1,197.62 per month $800.98 Principal & Interest $291.67 Property Tax $104.97 Homeowner's Insurance
487 Main Road | MLS# 1680606
This single family home located at 487 Main Road, Milford, ME 04461 is currently listed for sale with an asking price of $359,900. This property was built in 1984 and has 3 bedrooms and 2 full and 1 partial baths with 2050 sq. ft. Search Milford real estate on www.vacationlandrealtymaine.com today.