
BEDS3
BATHS2 full 1 partial
SQUARE FEET1,789
MLS#1661134
STATUSPending
PROPERTY TYPEResidential - Single Family
SCHOOLRSU 01 - LKRSU
Property Description
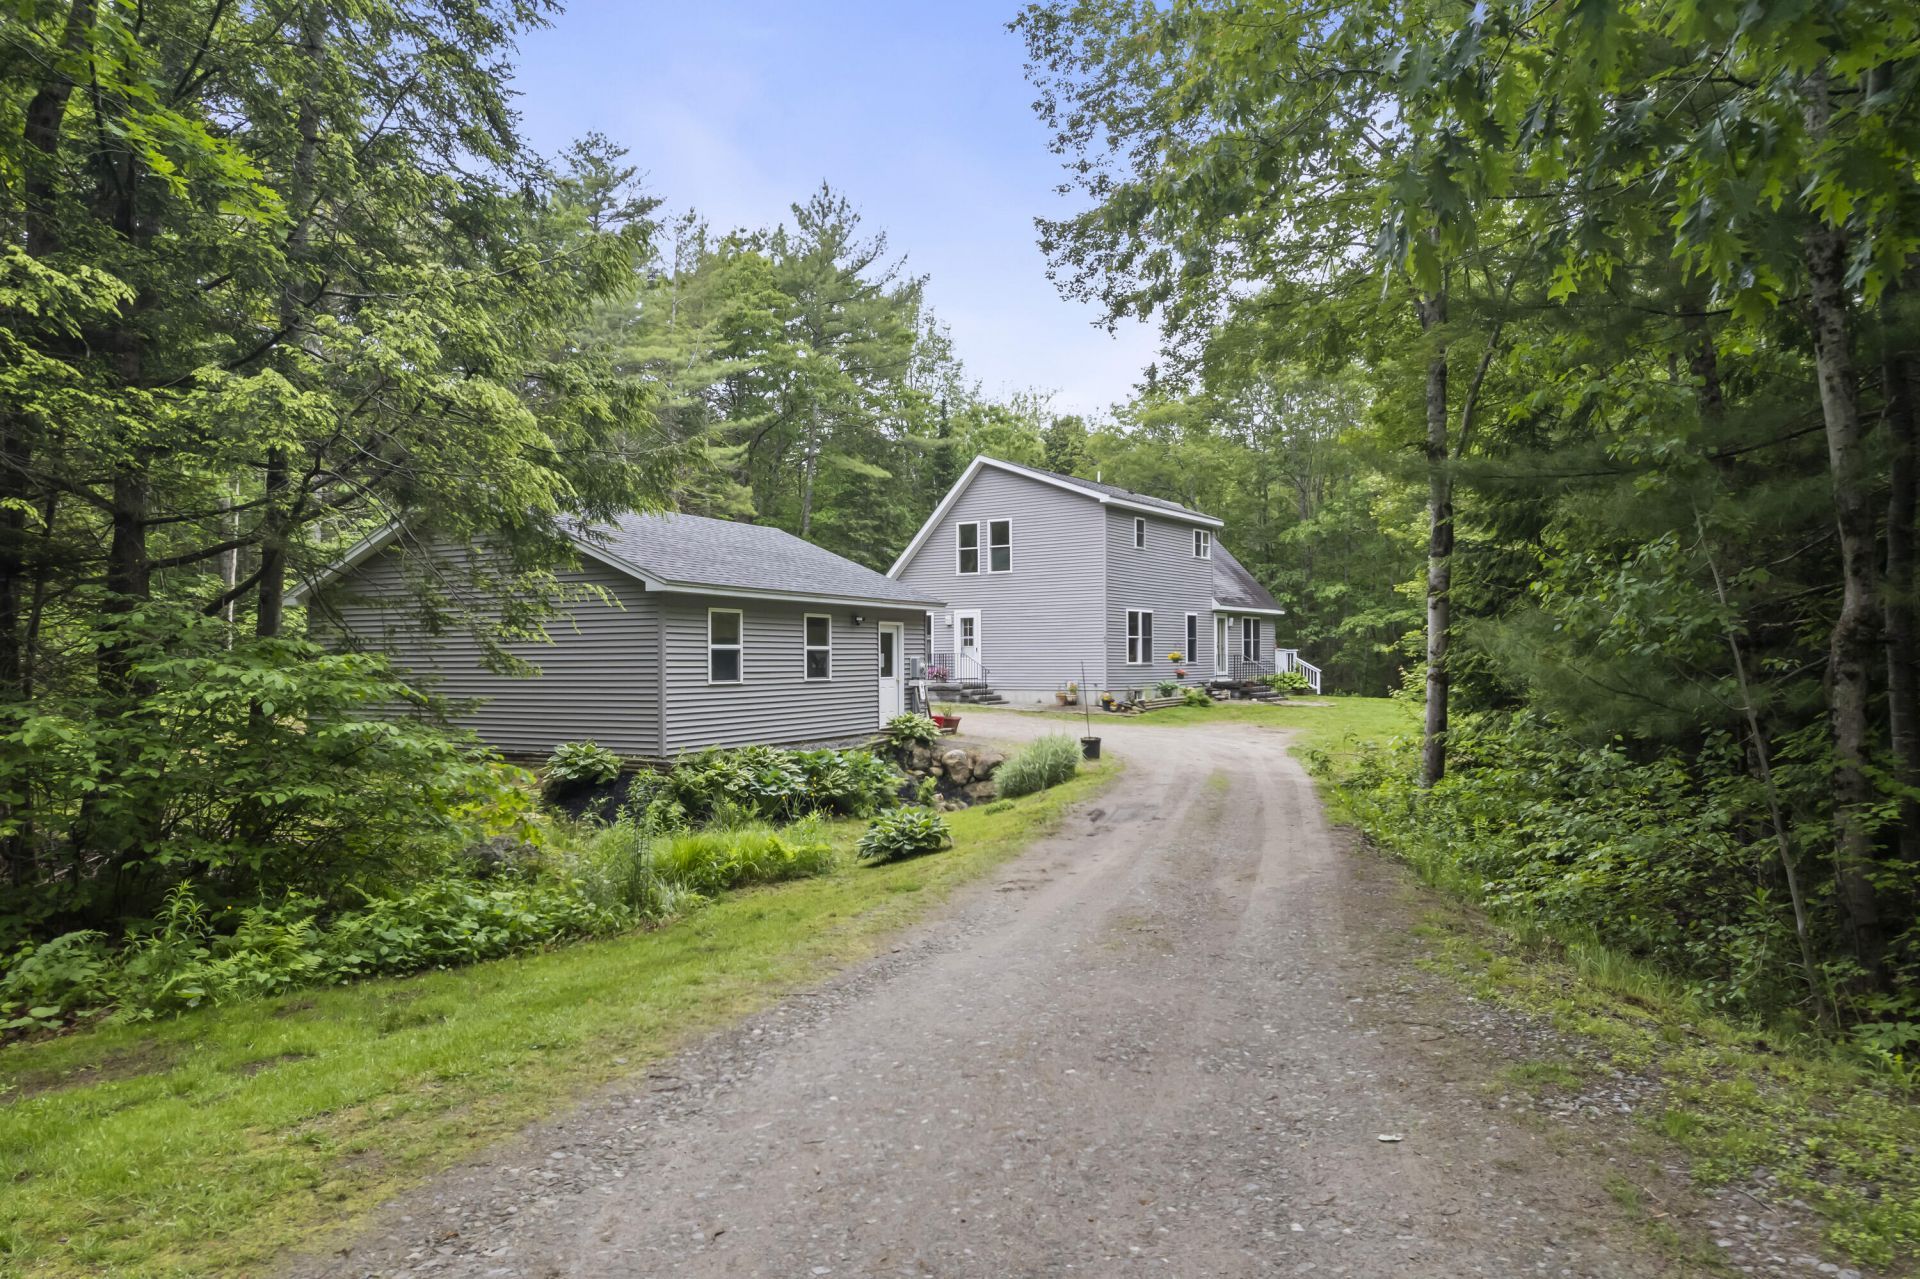
Welcome to this well-maintained, move-in-ready home located just minutes from U.S. Route 1, offering quick access to a variety of coastal amenities. Nestled in a quiet, private neighborhood, this property combines comfort, convenience, and appeal. Recent improvements include, new heating system, pellet stove, two-car garage, a Kohler whole-house generator for peace of mind, and sleek Bosch kitchen appliances. The open-concept floor plan allows for optional first-floor living, while the entire second floor features a spacious primary suite. For outdoor enthusiasts, Nequasset Lake is just around the corner--perfect for swimming, kayaking, or simply relaxing by the water. This inviting home delivers the best of MidCoast living with modern features, privacy, and a serene setting. Don't miss the chance to make it your
Property Features
Property Type: Residential - Single Family
Basement: Yes
Basement: Bulkhead, Interior Entry, Full, Unfinished
Garage: 2
Heating: Gas Bottled, Pellets, Propane, Baseboard, Hot Water, Pe
Home Style: Contemporary, Saltbox
Lot Size: 1.89 Acres
Roof Type: Shingle
Taxes: $4,508
Year Built: 2007
Feature Descriptions
Amenities: 1st Floor Bedroom, Bathtub, Laundry - 1st Floor, One-Floor Living, Primary Bedroom w/Bath
Appliances: Dishwasher, Dryer, Microwave, Gas Range, Refrigerator, Washer
Electric: Circuit Breakers
Exterior: Wood Frame, Vinyl Siding
Flooring: Carpet, Tile, Wood
Foundation: Poured Concrete
Lot: Subdivided, Level, Open Lot, Wooded
Parking: Gravel,1 - 4 Spaces
Road frontage: Private Road
Road Surface: Gravel, Dirt
Sewer: Private Sewer
Special View Info: Trees/Woods
SQ FT Above Grade: 1789
SQ FT Below Grade: 0
Total Rooms: 7
Water: Private, Well
Wooded: Yes
Room Sizes
Living Room: 18.89 X 13.9 Level - First
Bedroom 1: 13.5 X 13.5 Level - First
Bedroom 2: 10.7 X 13.5 Level - First
Loft: 6.6 X 21.5 Level - Second
Primary Bedroom: 27.7 X 15.3 Level - Second
Dining Room: 11.6 X 12.1 Level - First
Kitchen: 12.2 X 12.1 Level - First
Local Schools
School District: RSU 01 - LKRSU
Listed By / Shown By
Listed By
Agency Name: Tim Dunham Realty
Agency Contact: 207-882-5020
Shown By
Agency Title: Jean Jenkins - Vacationland Realty
Agency Phone: (207) 745-4522

Estimate Your Payment
Estimated Payment
$ 1,760.14 per month $1,224.06 Principal & Interest $375.67 Property Tax $160.42 Homeowner's Insurance
47 Double M Lane | MLS# 1661134
This single family home located at 47 Double M Lane, Woolwich, ME 04579 is currently listed for sale with an asking price of $550,000. This property was built in 2007 and has 3 bedrooms and 2 full and 1 partial baths with 1789 sq. ft. Double M Lane is located within the RSU 01 - LKRSU school district. Search Woolwich real estate on www.vacationlandrealtymaine.com today.