
BEDS2
BATHS2 full
SQUARE FEET1,066
MLS#1682677
STATUSActive
PROPERTY TYPEResidential - Single Family
SCHOOLAOS 93
Property Description
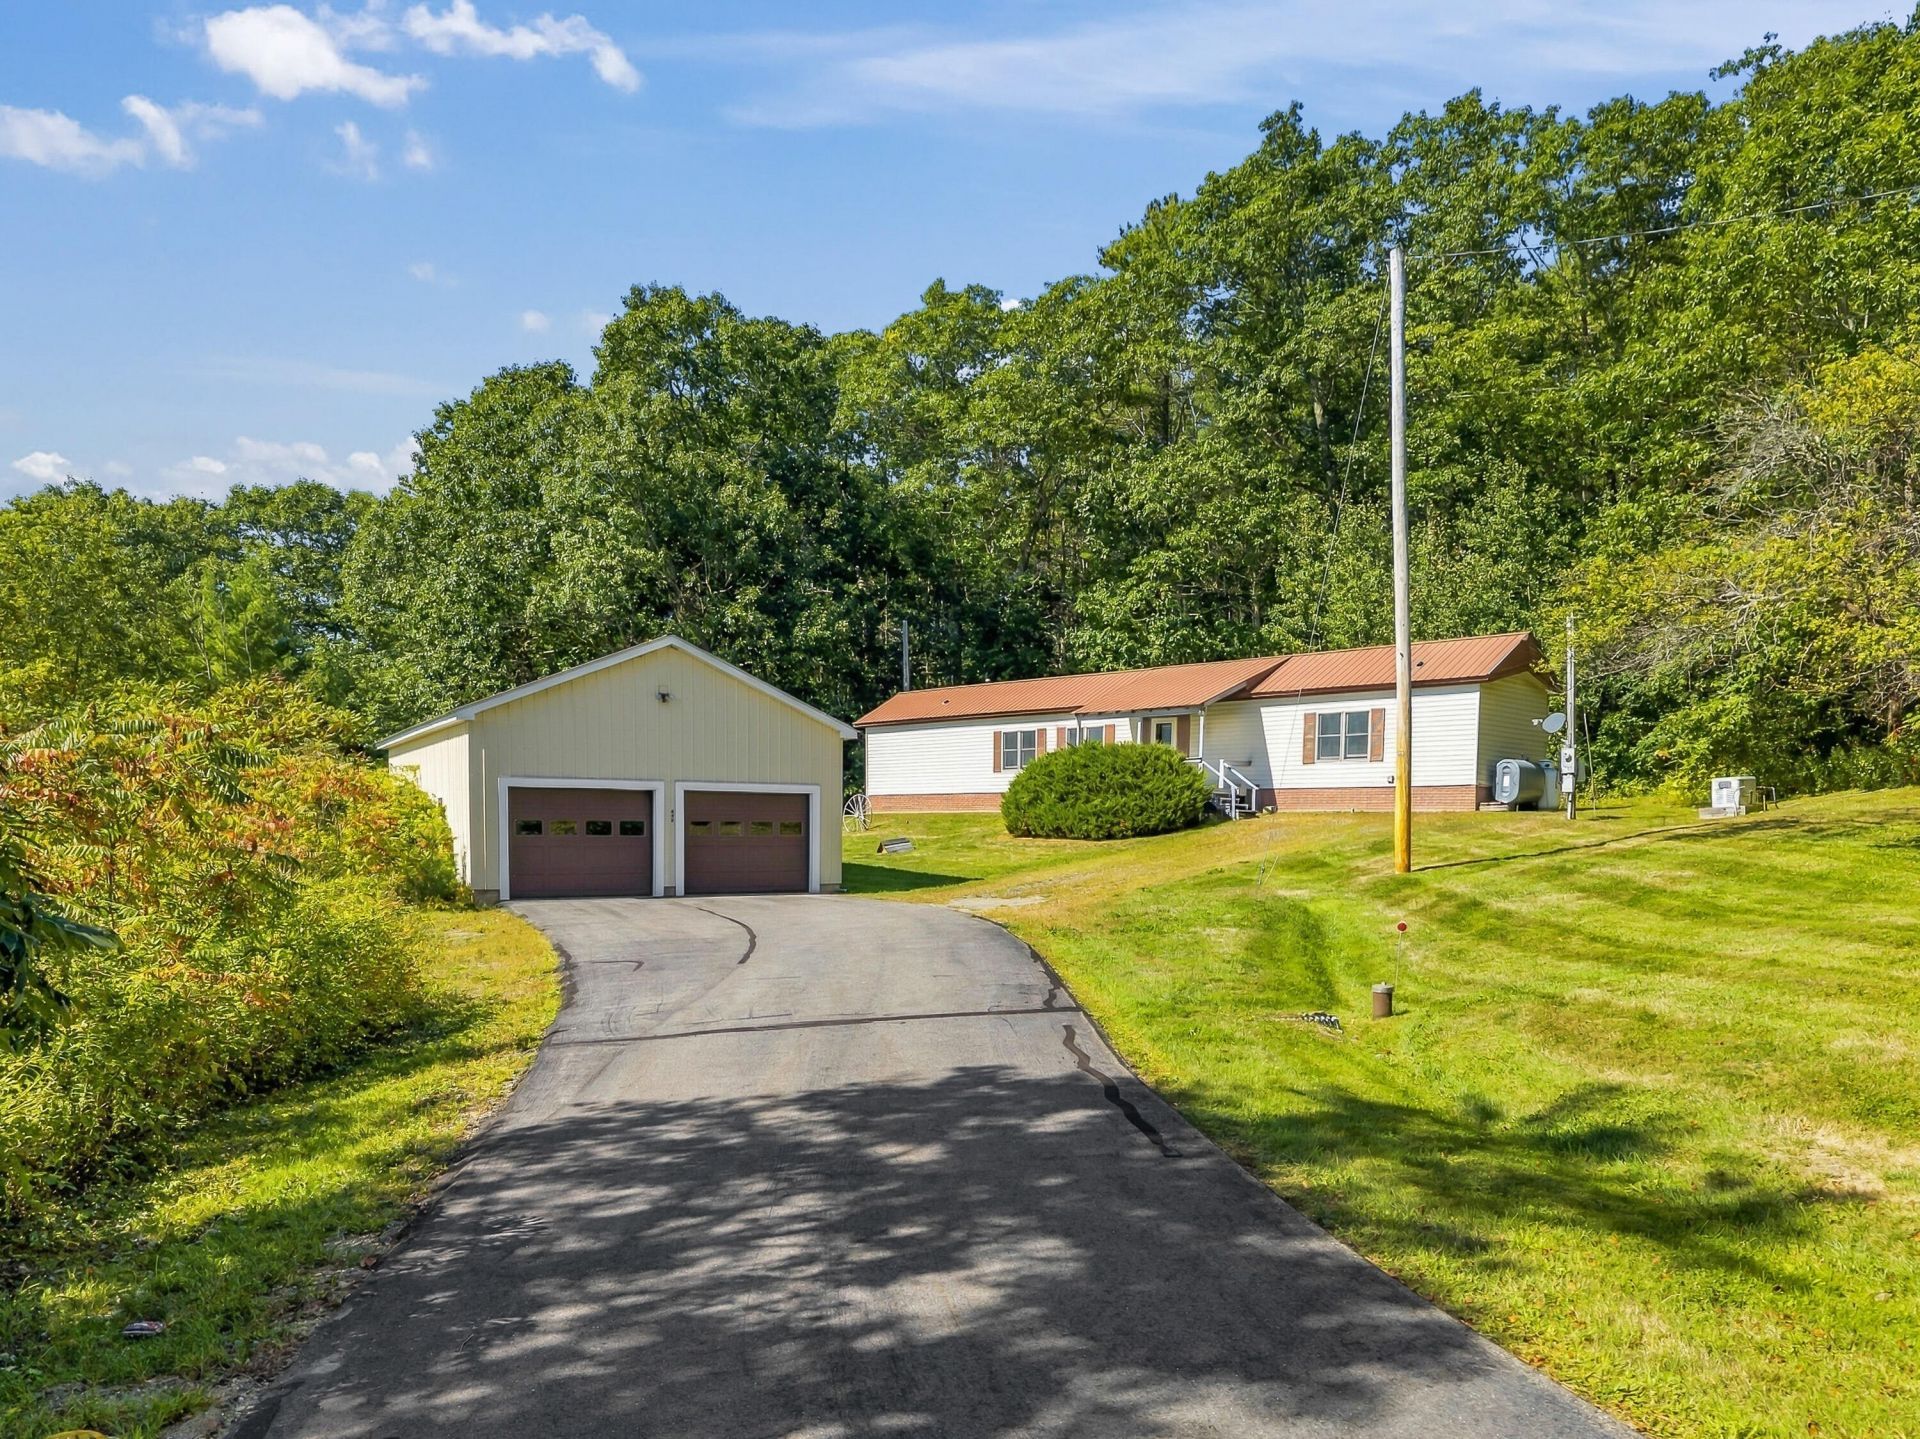
Set in a peaceful, private setting, this comfortable, affordable two-bedroom, two-bathroom mobile home is conveniently located to enjoy all that Maine's Midcoast has to offer. Inside, you'll appreciate the practical layout and open, spacious living area. And when it comes to garages, this one is a standout! The huge, oversized garage offers abundant room for vehicles, equipment, a workshop and storage, with a second level adding even more potential and value. This property provides affordable living and flexibility that's hard to find at this price point. Don't miss out on this opportunity.
Property Features
Property Type: Residential - Single Family
Basement: Not Applicable, None
Garage: 4
Heating: K-1/Kerosene, Forced Air
Home Style: Ranch
Lot Size: 1.10 Acres
Roof Type: Metal
Taxes: $1,324
Year Built: 1987
Feature Descriptions
Appliances: Dryer, Gas Range, Refrigerator, Washer
Electric: Circuit Breakers
Exterior: Mobile, Vinyl Siding
Flooring: Carpet, Vinyl
Foundation: Slab
Lot: Rural, Open Lot, Rolling Slope, Wooded
Parking: Paved,5 - 10 Spaces, Garage Door Opener, Detached
Road Surface: Paved
Sewer: Private Sewer, Septic Tank
Special View Info: Trees/Woods
SQ FT Above Grade: 1066
SQ FT Below Grade: 0
Total Rooms: 4
Water: Private, Well
Wooded: Yes
Room Sizes
Primary Bedroom: 13.1 X 10.9 Level - First
Living Room: 20.8 X 12.11 Level - First
Kitchen: 17 X 12.11 Level - First
Bedroom 2: 11.1 X 12.11 Level - First
Local Schools
School District: AOS 93
Listed By / Shown By
Listed By
Agency Name: Tim Dunham Realty
Agency Contact: 207-882-5020
Shown By
Agency Title: Jean Jenkins - Vacationland Realty
Agency Phone: (207) 745-4522

Estimate Your Payment
Estimated Payment
$ 837.81 per month $643.19 Principal & Interest $110.33 Property Tax $84.29 Homeowner's Insurance
448 E Pond Road | MLS# 1682677
This single family home located at 448 E Pond Road, Nobleboro, ME 04555 is currently listed for sale with an asking price of $289,000. This property was built in 1987 and has 2 bedrooms and 2 full baths with 1066 sq. ft. E Pond Road is located within the AOS 93 school district. Search Nobleboro real estate on www.vacationlandrealtymaine.com today.