
BEDS3
BATHS1 full 1 partial
SQUARE FEET1,596
MLS#1679958
STATUSActive
PROPERTY TYPEResidential - Single Family
SCHOOLYork Public Schools
Property Description
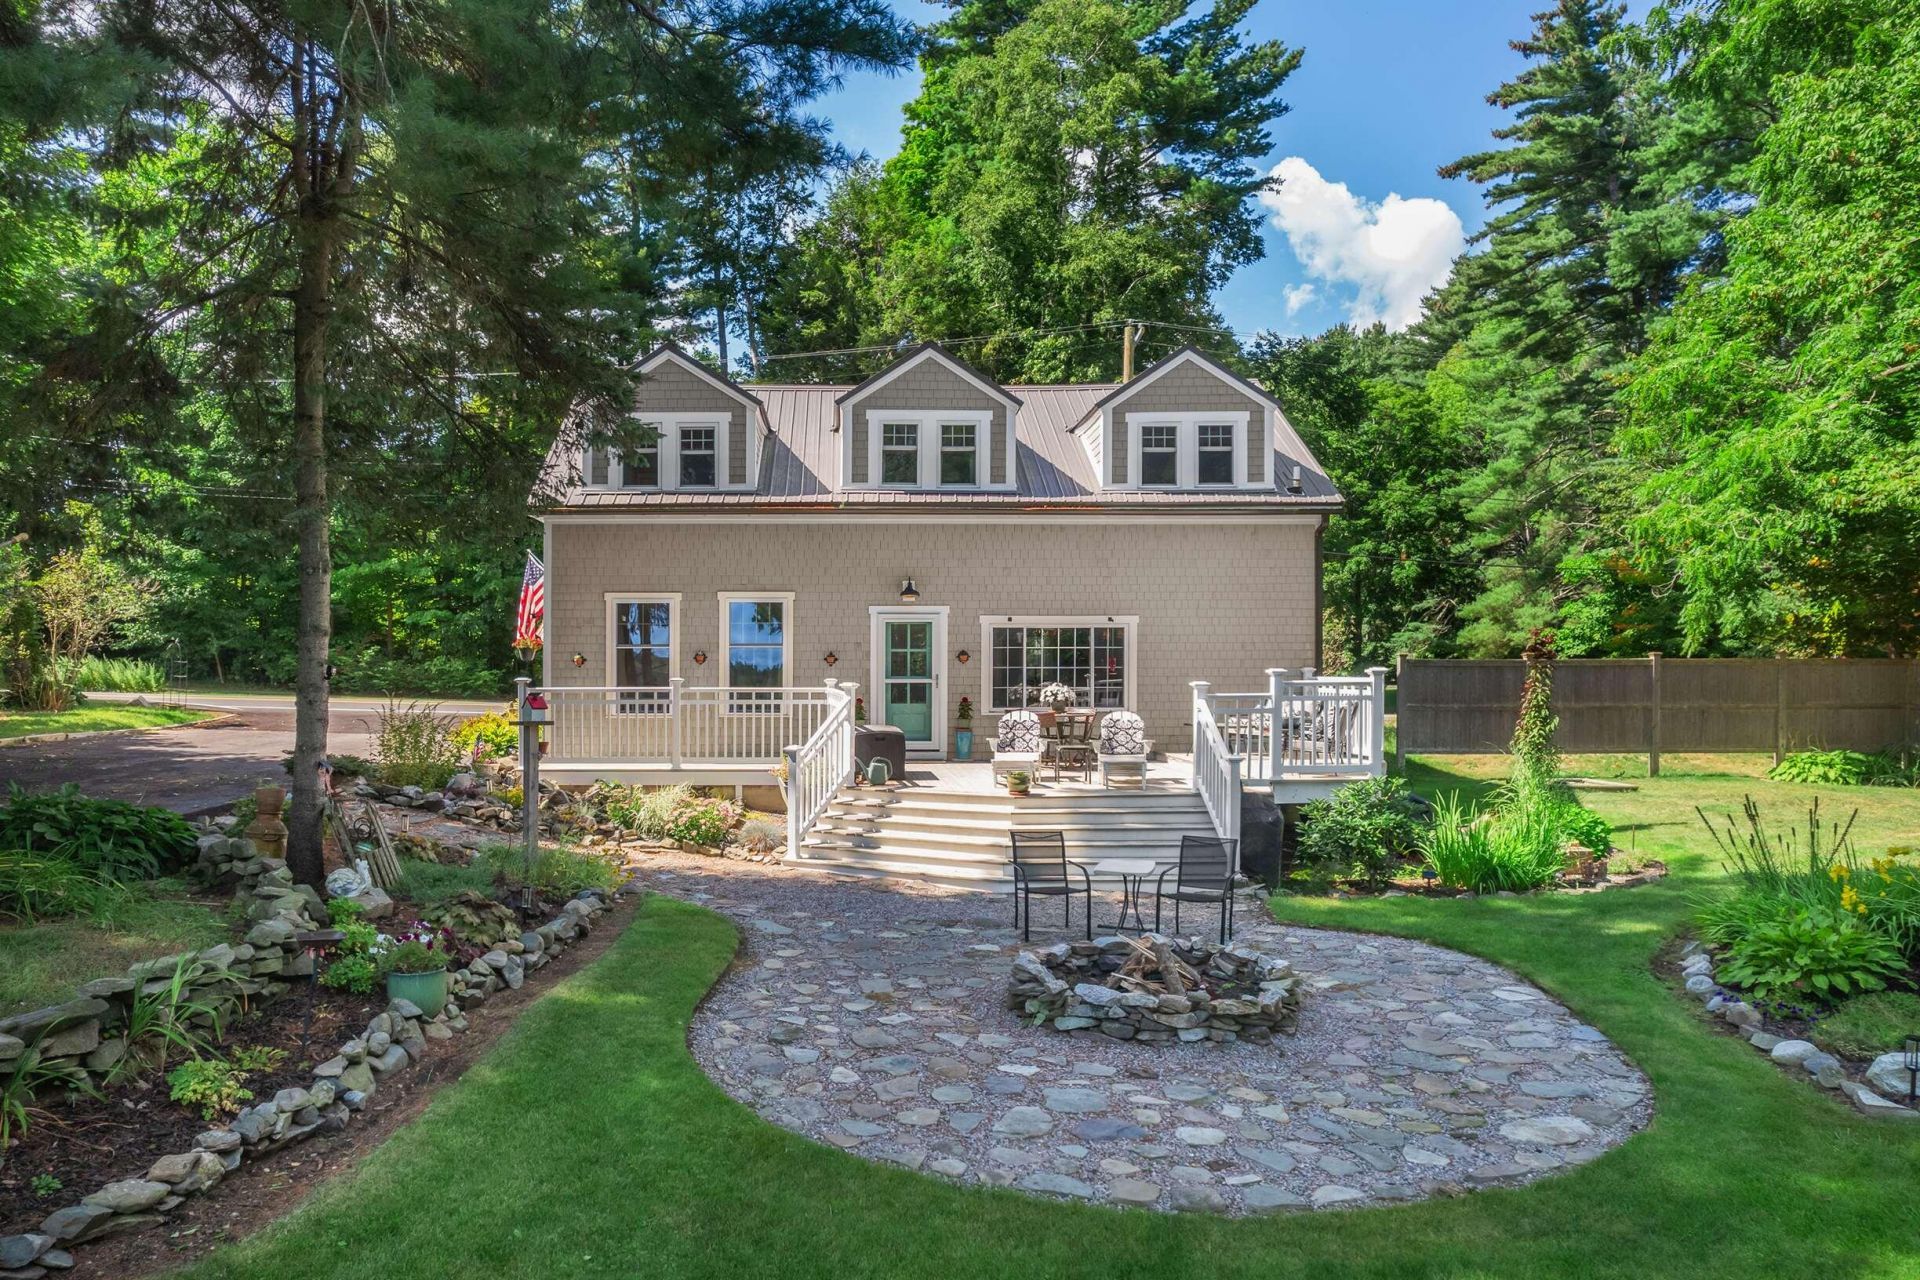
Completely reimagined and meticulously updated from the outside in, this charming 1890s bungalow seamlessly blends historic character with modern comfort. Set on a lovely .40-acre lot, this 3+ bedroom, 1.5-bath home features new siding, roofing, windows, doors, insulation, and so much more! From the moment you step inside, the home welcomes you with thoughtful updates and timeless details. The remodeled kitchen features new cabinetry, stainless appliances, quartz countertops, a farmhouse sink, wine fridge, and a Douglas fir-lined tray ceiling with rope lighting. The spacious living room is anchored by a brick-accented woodstove, creating a warm and inviting gathering space. A newer mini-split provides efficient supplemental heat and cooling for year-round comfort. Nearly the entire interior has been freshly painted within the past 12 months. Upstairs, you'll find an office space, two guest bedrooms, and a cozy primary bedroom with newer wool carpeting and a separate walk-in closet room. A brand-new full bathroom, completed in 2025, features a custom-tiled shower, large vanity, and new light fixtures. Outside, beautifully established gardens surround the home, while the private backyard offers a stunning pastoral vista with a direct view toward the steeple of First Parish Church in the heart of town. A well-appointed privacy fence creates a peaceful retreat, complemented by a cedar deck and large potting shed. Ideally located within walking distance of York Golf & Tennis Club, the York River, Wiggly Bridge, and the village's shops and restaurants, this special property offers the rare combination of historic charm, thoughtful modernization, privacy, and in-town convenience.
Property Features
Property Type: Residential - Single Family
Basement: Exterior Entry, Crawl Space
Cooling: Heat Pump
Heating: Electric, Baseboard, Space Heater, Wood Stove
Home Style: Bungalow
Lot Size: 0.40 Acres
Roof Type: Metal
Taxes: $4,911
Year Built: 1890
Feature Descriptions
Amenities: Main Level, Shower, Walk-in Closets
Appliances: Dishwasher, Dryer, Microwave, Electric Range, Refrigerator, Washer, Other
Electric: Circuit Breakers
Equipment: Internet Access Available
Exterior: Wood Frame, Shingle Siding
Flooring: Carpet, Wood
Lot: Intown, Near Country Club, Near Golf Course, Near Public Beach, Near Shopping, Level, Sidewalks, Landscaped
Parking: Paved,5 - 10 Spaces
Road Surface: Paved
Sewer: Private Sewer
Special View Info: Fields, Scenic
SQ FT Above Grade: 1596
SQ FT Below Grade: 0
Total Rooms: 8
Water: Public
Room Sizes
Living Room: 21.2 X 24.4 Level - First
Bedroom 2: 12 X 10.19 Level - Second
Dining Room: 18.7 X 12.1 Level - First
Bedroom 1: 12 X 13.8 Level - Second
Other Room: 13.5 X 10.3 Level - Second
Kitchen: 13.11 X 11.2 Level - First
Primary Bedroom: 12.9 X 12.5 Level - Second
Office: 16.1 X 13.7 Level - Second
Local Schools
School District: York Public Schools
Listed By / Shown By
Listed By
Agency Name: Anne Erwin Sotheby's International Realty
Agency Contact: 207-363-6640
Shown By
Agency Title: Jean Jenkins - Vacationland Realty
Agency Phone: (207) 745-4522

Estimate Your Payment
Estimated Payment
$ 2,042.93 per month $1,444.39 Principal & Interest $409.25 Property Tax $189.29 Homeowner's Insurance
44 Organug Road | MLS# 1679958
This single family home located at 44 Organug Road, York, ME 03909 is currently listed for sale with an asking price of $649,000. This property was built in 1890 and has 3 bedrooms and 1 full and 1 partial baths with 1596 sq. ft. Organug Road is located within the York Public Schools school district. Search York real estate on www.vacationlandrealtymaine.com today.