
BEDS2
BATHS1 full
SQUARE FEET743
MLS#1681568
STATUSActive Under Contract
PROPERTY TYPEResidential -
SCHOOLRSU 71
Property Description
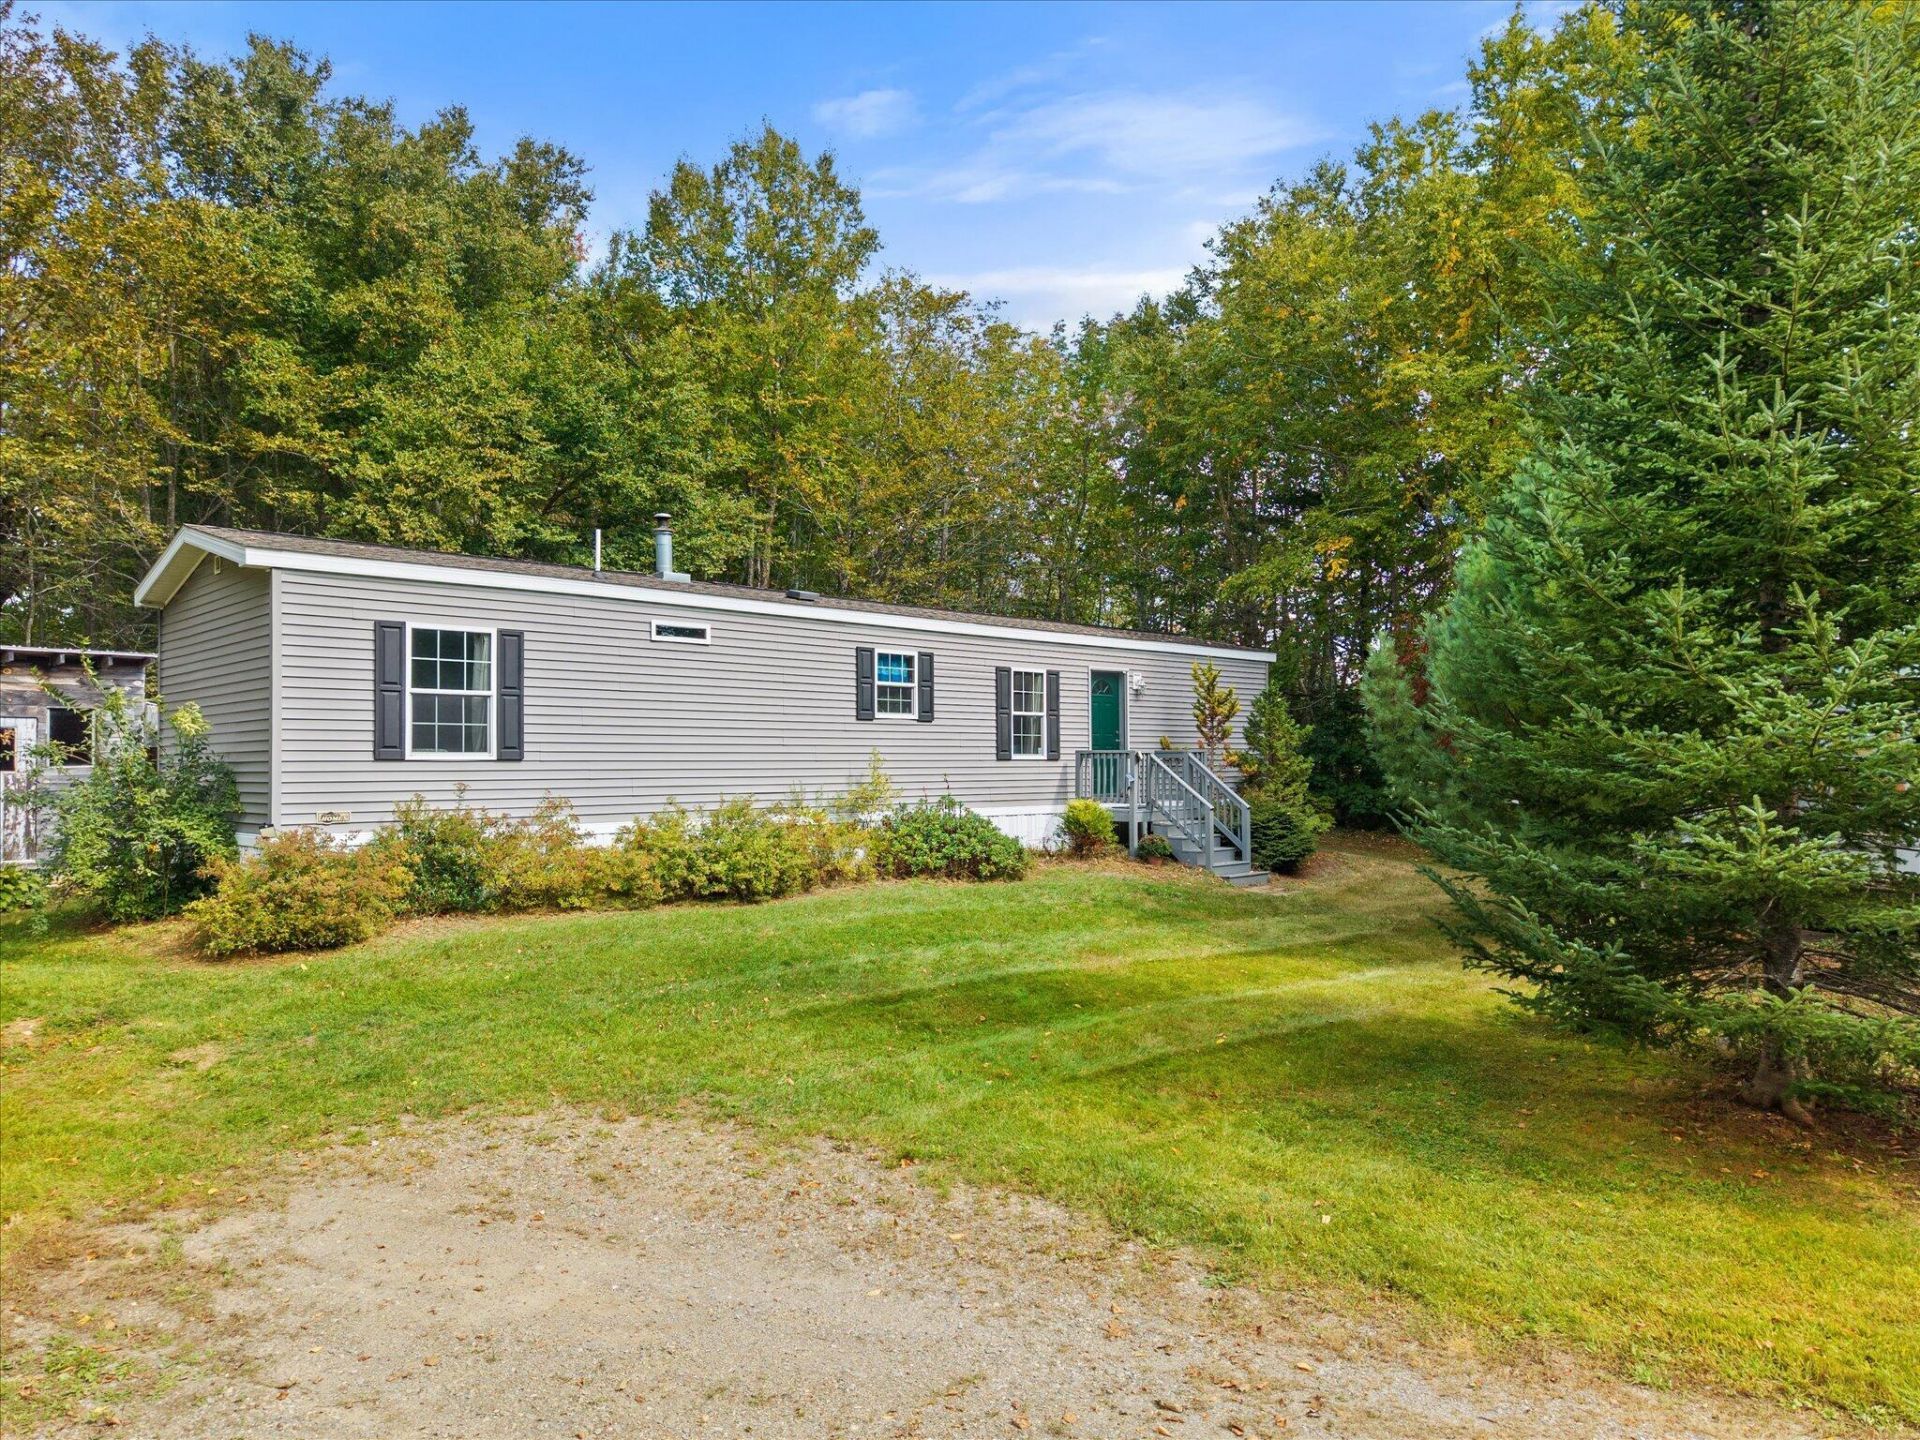
Welcome to 415 Nickerson Road in Swanville! This well-maintained 2014 single-wide mobile home offers 2 bedrooms, 1 bath, and an easy, comfortable layout on a private 1-acre lot. Set back from the road, the home enjoys added privacy while still being conveniently located near area amenities. Inside, you'll find a move-in-ready home that has been thoughtfully cared for. Outside, the spacious lot offers plenty of room to enjoy the outdoors, including a fenced-in backyard and a large shed for additional storage. Another great feature is the 12' x 24' concrete pad, providing a solid, ready-to-use space with plenty of possibilities. It may also offer potential for a future garage or additional structure, subject to town approval and applicable permitting requirements. Buyers are encouraged to check with the Town of Swanville regarding permitted uses and building options. Located just a short drive from Swan Lake State Park and downtown Belfast, this property offers a nice balance of privacy and convenience. This property is ready for its next owner. Schedule your showing today!
Property Features
Property Type: Residential -
Basement: Not Applicable, None
Heating: K-1/Kerosene, Forced Air
Home Style: Other
Lot Size: 1.00 Acres
Roof Type: Shingle
Taxes: $884
Year Built: 2014
Feature Descriptions
Amenities: 1st Floor Bedroom, Bathtub, Fenced, Main Level
Appliances: Dryer, Gas Range, Refrigerator, Washer
Electric: Circuit Breakers
Exterior: Mobile, Vinyl Siding
Flooring: Vinyl
Foundation: Slab
Lot: Rural, Level, Wooded
Parking: Gravel,1 - 4 Spaces
Road Surface: Paved
Sewer: Private Sewer, Septic Tank
Special View Info: Trees/Woods
SQ FT Above Grade: 743
SQ FT Below Grade: 0
Total Rooms: 4
Water: Private, Well
Wooded: Yes
Local Schools
School District: RSU 71
Listed By / Shown By
Listed By
Agency Name: Over the Bridge & Beyond Realty
Agency Phone: 207-505-1850
Shown By
Agency Title: Jean Jenkins - Vacationland Realty
Agency Phone: (207) 745-4522

Estimate Your Payment
Estimated Payment
$ 545.65 per month $417.29 Principal & Interest $73.67 Property Tax $54.69 Homeowner's Insurance
415 Nickerson Road | MLS# 1681568
This home located at 415 Nickerson Road, Swanville, ME 04915 is currently listed for sale with an asking price of $187,500. This property was built in 2014 and has 2 bedrooms and 1 full baths with 743 sq. ft. Nickerson Road is located within the RSU 71 school district. Search Swanville real estate on www.vacationlandrealtymaine.com today.