
BEDS3
BATHS2 full
SQUARE FEET2,080
MLS#1663426
STATUSActive Under Contract
PROPERTY TYPEResidential - Single Family
Property Description
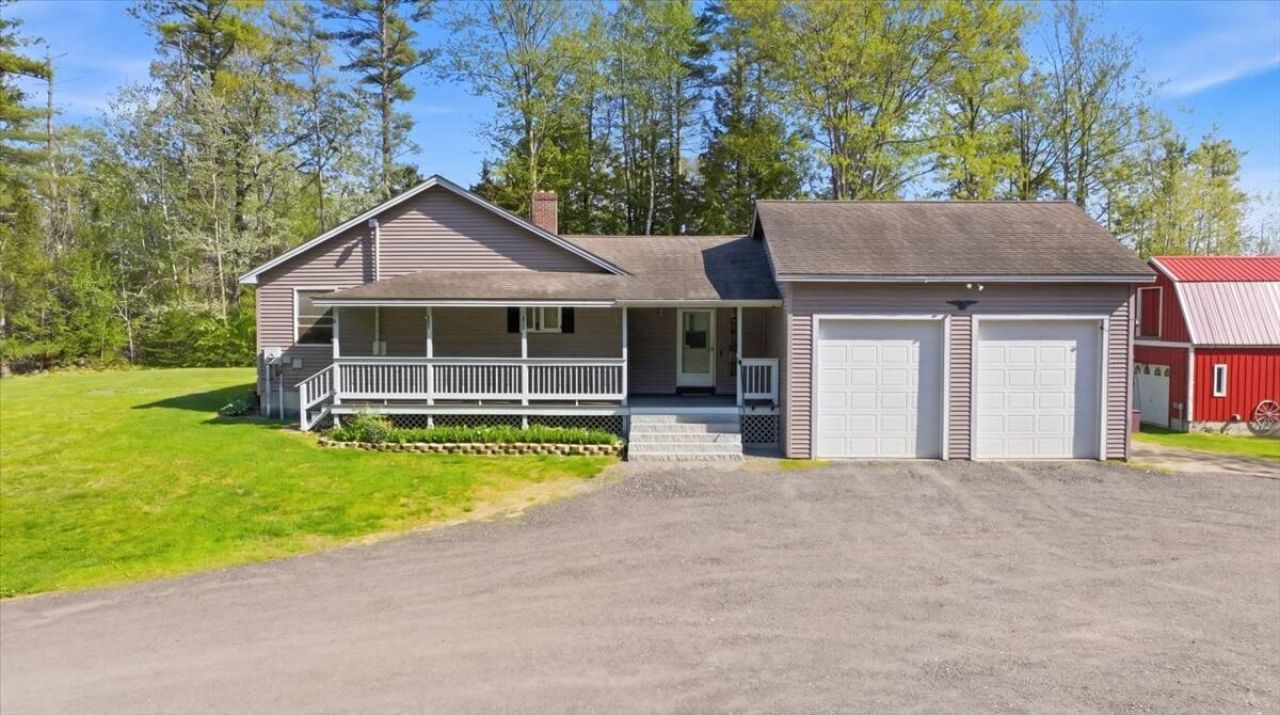
Tucked away in a quiet, peaceful setting, this 3-bedroom, 2-bath home offers the perfect blend of comfort, space, and functionality. Freshly painted throughout the interior, the home features cathedral ceilings, custom cabinetry, and an open, inviting layout filled with natural light. Step outside to enjoy the spacious new deck -- ideal for relaxing or entertaining. An oversized detached 2-car garage complete with a hydraulic lift offers incredible space for car enthusiasts, mechanics, or workshop use, plus a barn, shed, and chicken coop offers endless possibilities for hobbies, storage, or small homesteading. Whether you're enjoying quiet mornings on the deck or making use of the expansive outdoor space, this property feels like home from the moment you arrive.
Property Features
Property Type: Residential - Single Family
Basement: Yes
Basement: Interior Entry, Full
Garage: 4 car attached
Heating: Oil, Pellets, Wood, Baseboard, Hot Water, Pellet Stove,
Home Style: Ranch
Lot Size: 2.39 Acres
Roof Type: Shingle
Taxes: $6,050
Year Built: 2004
Feature Descriptions
Amenities: 1st Floor Bedroom, Fence, Laundry - 1st Floor, One-Floor Living, Other, Storage, Walk-in Closets, Primary Bedroom w/Bath
Appliances: Dishwasher, Dryer, Microwave, Electric Range, Refrigerator, Washer
Electric: Circuit Breakers
Exterior: Wood Frame, Vinyl Siding
Flooring: Carpet, Tile, Wood
Foundation: Poured Concrete
Lot: Level, Open Lot, Rolling Slope
Parking: Reclaimed,5 - 10 Spaces
Road Surface: Gravel, Dirt
Sewer: Private Sewer
Special View Info: Trees/Woods
SQ FT Above Grade: 1800
SQ FT Below Grade: 280
Total Rooms: 5
Water: Private, Well
Listed By / Shown By
Listed By
Agency Name: Portside Real Estate Group
Agency Phone: 207-607-5965
Shown By
Agency Title: Jean Jenkins - Vacationland Realty
Agency Phone: (207) 745-4522

Estimate Your Payment
Estimated Payment
$ 1,961.64 per month $1,288.60 Principal & Interest $504.17 Property Tax $168.88 Homeowner's Insurance
41 Murder Road | MLS# 1663426
This single family home located at 41 Murder Road, Topsham, ME 04086 is currently listed for sale with an asking price of $579,000. This property was built in 2004 and has 3 bedrooms and 2 full baths with 2080 sq. ft. Search Topsham real estate on www.vacationlandrealtymaine.com today.