
BEDS3
BATHS2 full 1 partial
SQUARE FEET1,892
MLS#1674348
STATUSActive
PROPERTY TYPEResidential - Single Family
SCHOOLRSU 49-MSAD 49
Property Description
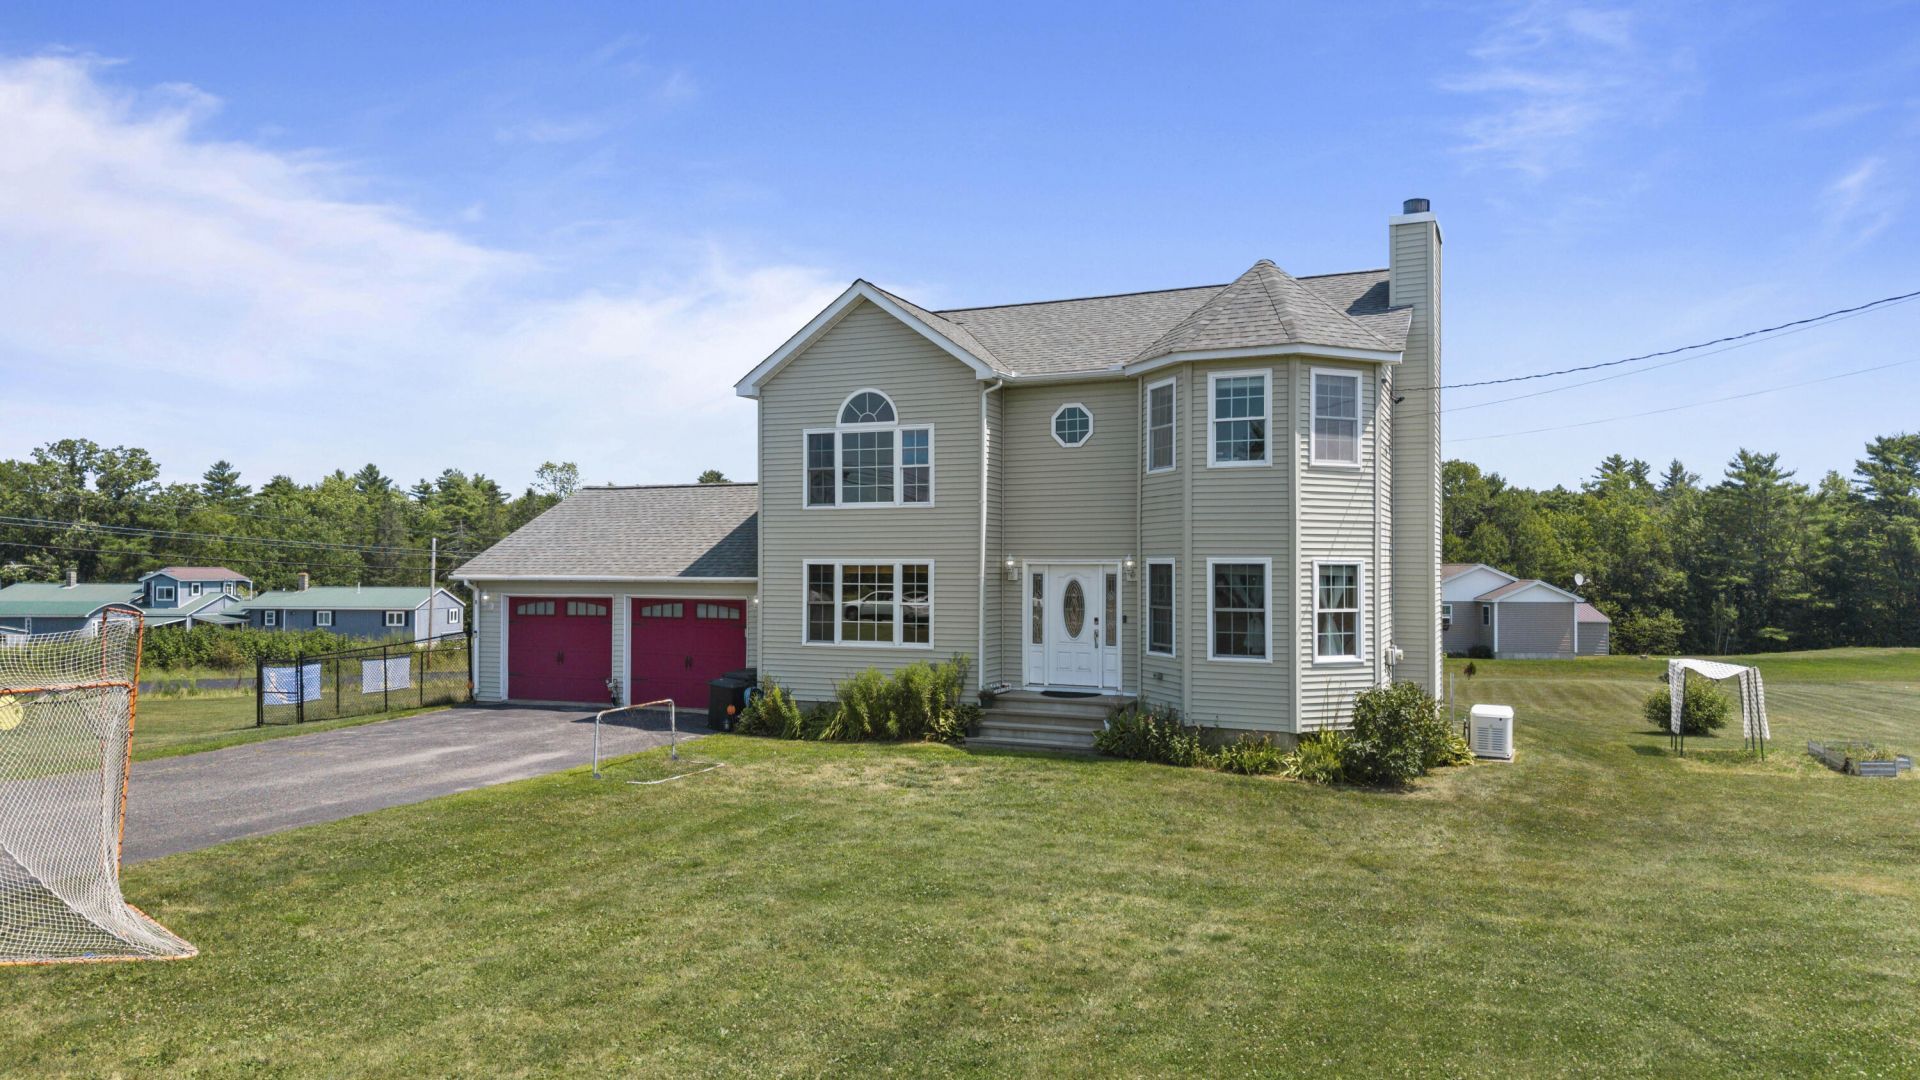
Discover the perfect blend of comfort, space, and convenience in this beautifully maintained and well-landscaped property. This homeoffers a spacious, functional layout with generous living areas designed for both everyday living and entertaining. Outside, landscaping creates a welcoming first impression and enhances the home's peaceful setting, while the expansive yard provides plenty of room to relax, garden, or enjoy outdoor activities. Tucked away in a location that feels rural and serene, you'll appreciate the privacy and quiet without sacrificing convenience. Shopping, dining, schools, and other local amenities are just minutes away, giving you the best of both worlds. Move-in ready and filled with pride of ownership, this exceptional property offers the space, setting, and lifestyle you've been searching for.
Property Features
Property Type: Residential - Single Family
Basement: Yes
Basement: Bulkhead, Interior Entry, Full, Unfinished
Cooling: Heat Pump
Garage: 2 car attached
Heating: Electric, Oil, Baseboard, Heat Pump
Home Style: Colonial
Lot Size: 0.86 Acres
Roof Type: Shingle
Taxes: $3,751
Year Built: 2005
Feature Descriptions
Amenities: Bathtub, Fenced, Main Level, Washer Hookup, Pantry, Shower, Walk-in Closets, Primary Bedroom w/Bath
Appliances: Dishwasher, Dryer, Microwave, Gas Range, Refrigerator, Washer
Electric: Circuit Breakers
Equipment: Generator, Internet Access Available
Exterior: Wood Frame, Vinyl Siding
Flooring: Carpet, Laminate, Vinyl
Foundation: Poured Concrete
Lot: Near Turnpike/Interstate, Near Town, Rural, Subdivided, Level, Open Lot, Right of Way
Parking: Paved,5 - 10 Spaces, On Site, Off Street, Garage Door Opener, Inside Entrance, Heated Garage
Road frontage: Private Road
Road Surface: Paved
Sewer: Private Sewer, Septic Tank
Special View Info: Trees/Woods
SQ FT Above Grade: 1892
SQ FT Below Grade: 0
Total Rooms: 7
Water: Private, Well
Local Schools
School District: RSU 49-MSAD 49
Listed By / Shown By
Listed By
Agency Name: Your Home Sold Guaranteed Realty
Agency Phone: 207-629-9211
Shown By
Agency Title: Jean Jenkins - Vacationland Realty
Agency Phone: (207) 745-4522

Estimate Your Payment
Estimated Payment
$ 1,445.34 per month $1,001.50 Principal & Interest $312.58 Property Tax $131.25 Homeowner's Insurance
4 Kents Way | MLS# 1674348
This single family home located at 4 Kents Way , Benton, ME 04901 is currently listed for sale with an asking price of $450,000. This property was built in 2005 and has 3 bedrooms and 2 full and 1 partial baths with 1892 sq. ft. Kents Way is located within the RSU 49-MSAD 49 school district. Search Benton real estate on www.vacationlandrealtymaine.com today.