
BEDS3
BATHS1 full 1 partial
SQUARE FEET1,236
MLS#1663120
STATUSActive
PROPERTY TYPEResidential - Single Family
Property Description
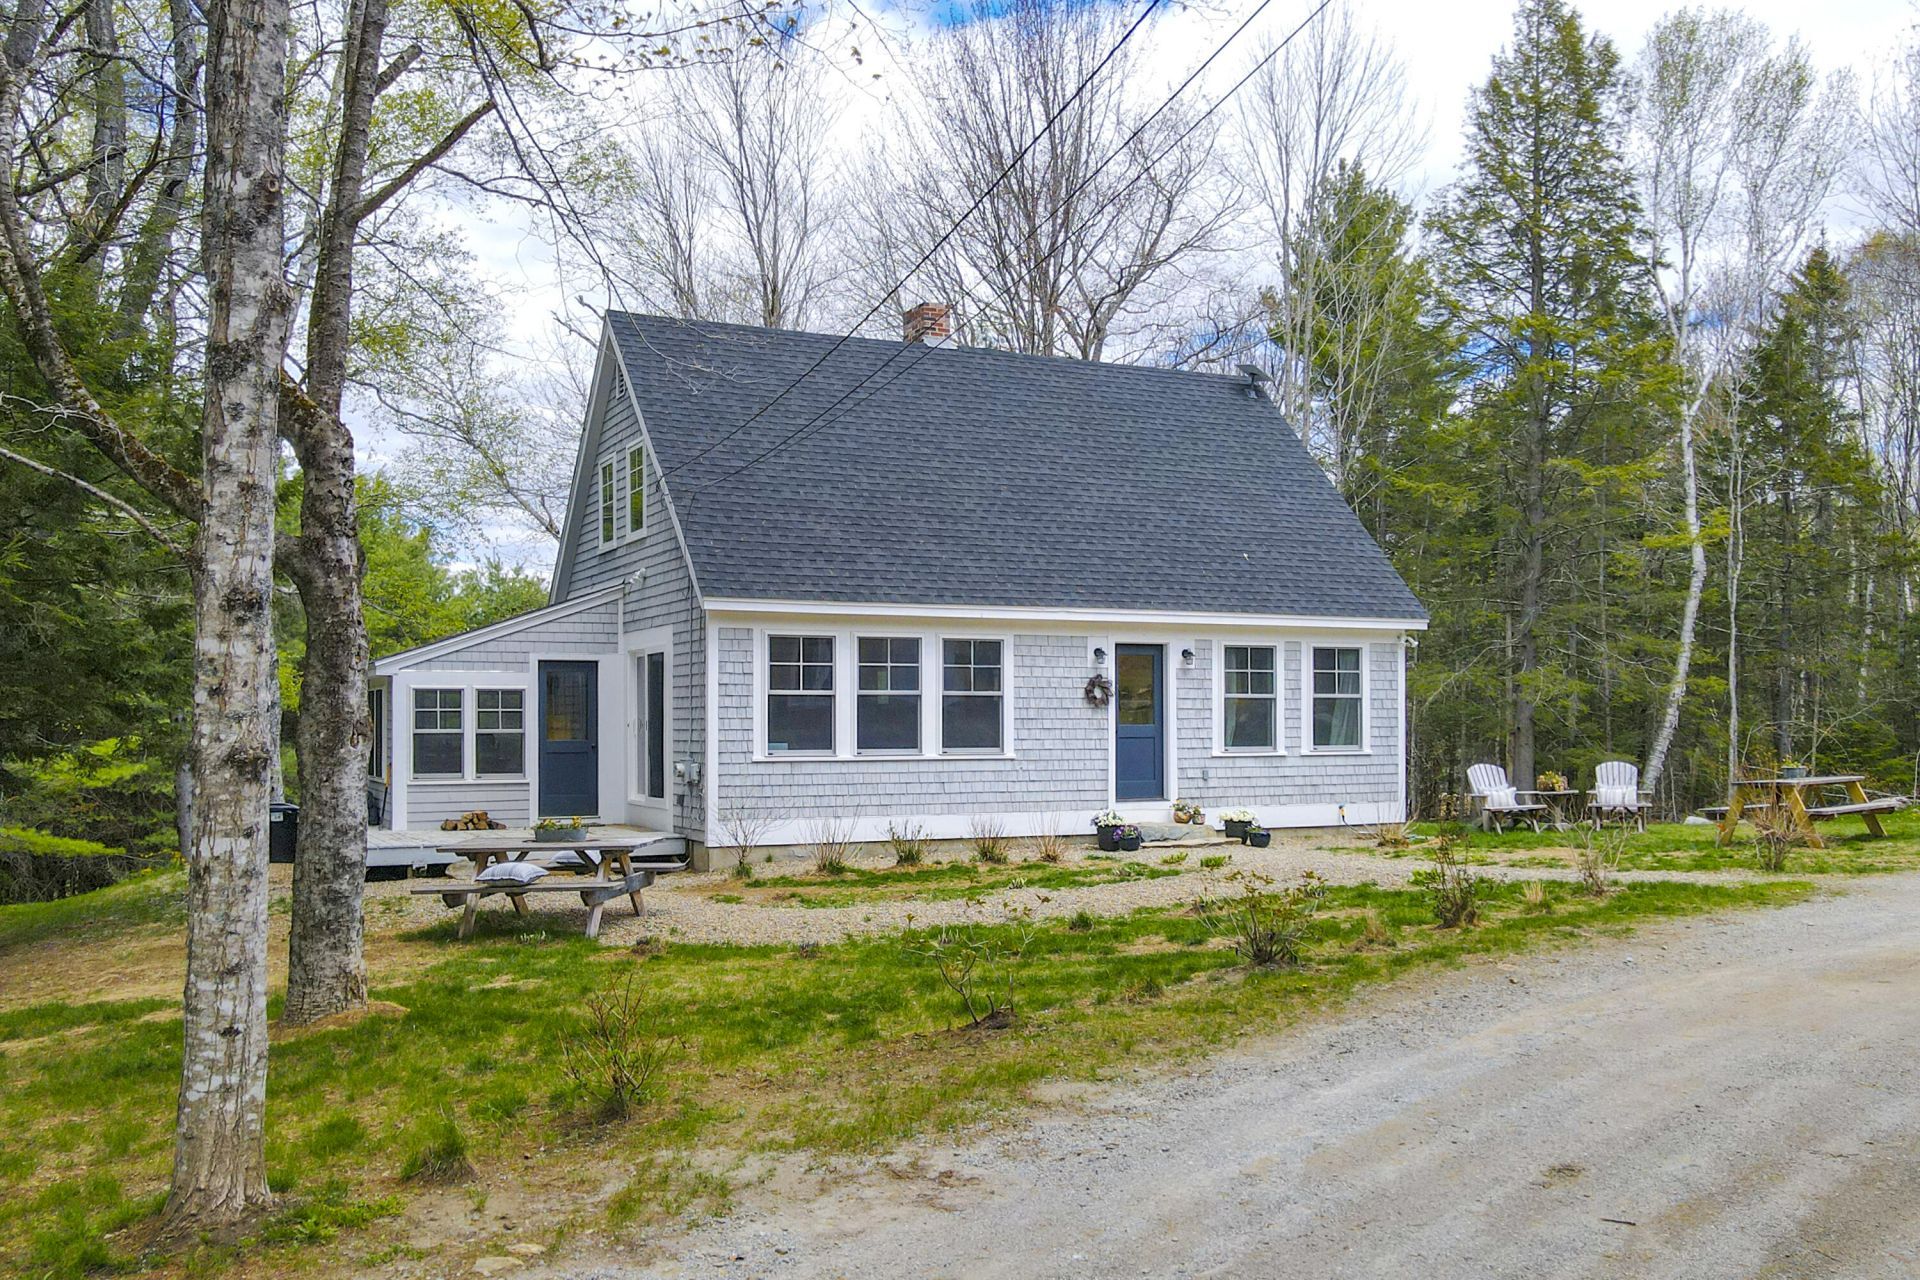
Beautifully renovated 3-bedroom, 1.5-bath Cape nestled on 1.84 thoughtfully landscaped acres with a private setting tucked back from the road. Blending timeless country charm with tasteful modern updates, this special property also features a recently restored gambrel barn finished with striking board-and-batten siding, a new septic system, one-car garage, art studio, and a charming studio apartment above with a full bath. The main home has been extensively updated from top to bottom with a new roof, windows, lighting, appliances, bathrooms, and more. Inside, a bright and airy first-floor bedroom complements the open kitchen and living area with an inviting eat-in bar. A sun-filled dining room surrounded by windows on three sides creates a warm and welcoming gathering space. The main-floor full bath offers the convenience of laundry, a stall shower, and a large linen closet. Upstairs are two spacious bedrooms, while the basement includes a half bath and bonus room currently used as a gym. Ideally located with easy access to Camden, Belfast, nearby lakes, and the Maine coast, this beautifully maintained property offers the perfect balance of comfort, character, and refined country living. Showings begin Sunday May 24th, 2026.
Property Features
Property Type: Residential - Single Family
Basement: Bulkhead, Interior Entry, Finished, Full, Unfinished
Basement: Yes
Cooling: Heat Pump
Garage: 1
Heating: Oil, Forced Air, Wood Stove
Home Style: Cape Cod
Lot Size: 1.84 Acres
Roof Type: Fiberglass, Shingle
Taxes: $3,414
Year Built: 1985
Feature Descriptions
Amenities: 1st Floor Bedroom, Laundry - 1st Floor, Laundry - Hookup, One-Floor Living, Shower, Storage
Appliances: Electric Range, Refrigerator
Electric: Circuit Breakers
Exterior: Wood Frame, Shingle Siding, Wood Siding
Flooring: Wood
Lot: Near Public Beach, Near Town, Rural, Open Lot, Rolling Slope, Landscaped, Wooded
Parking: Gravel,5 - 10 Spaces, Off Street, Detached
Road Surface: Paved
Sewer: Private Sewer
Special View Info: Mountain(s), Scenic, Trees/Woods
SQ FT Above Grade: 1151
SQ FT Below Grade: 85
Total Rooms: 8
Water: Private, Well
Wooded: Yes
Listed By / Shown By
Listed By
Agency Name: Legacy Properties Sotheby's International Realty
Agency Phone: 207-230-1003
Shown By
Agency Title: Jean Jenkins - Vacationland Realty
Agency Phone: (207) 745-4522

Estimate Your Payment
Estimated Payment
$ 1,920.70 per month $1,446.62 Principal & Interest $284.50 Property Tax $189.58 Homeowner's Insurance
38 Thurlow Road | MLS# 1663120
This single family home located at 38 Thurlow Road, Lincolnville, ME 04849 is currently listed for sale with an asking price of $650,000. This property was built in 1985 and has 3 bedrooms and 1 full and 1 partial baths with 1236 sq. ft. Search Lincolnville real estate on www.vacationlandrealtymaine.com today.