
BEDS3
BATHS3 full
SQUARE FEET2,540
MLS#1686043
STATUSActive
PROPERTY TYPEResidential - Single Family
Property Description
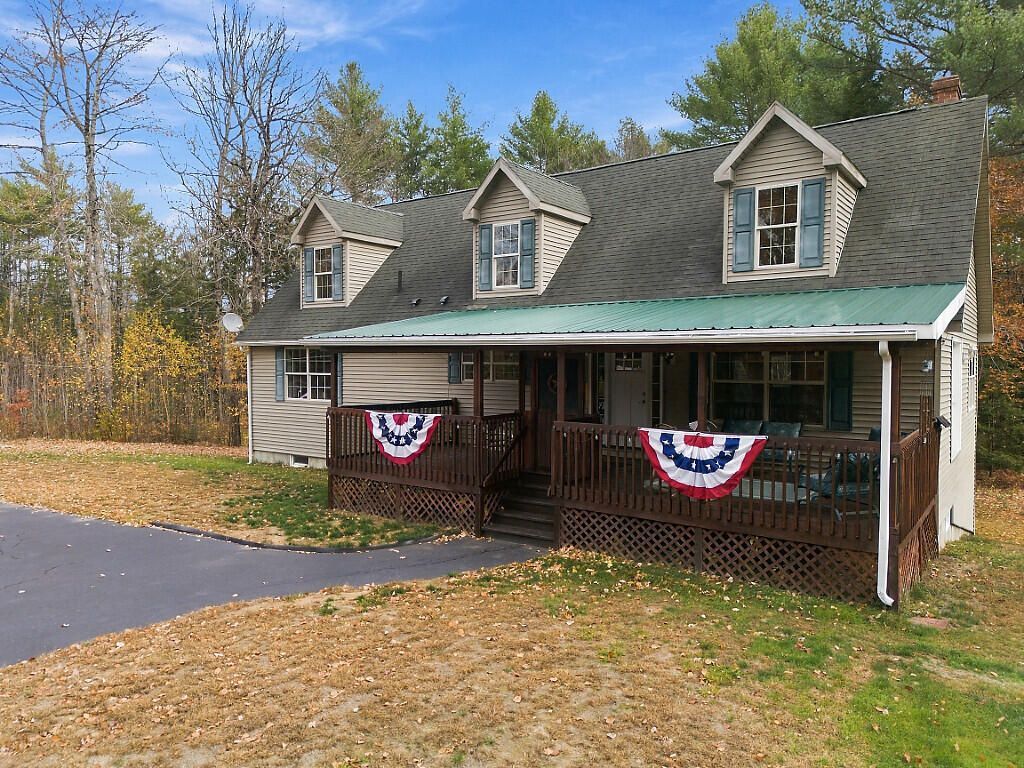
Welcome to your private 4.81 acre sanctuary! This expansive Cape-style home combines versatile living spaces, exceptional craftmanship, and everyday functionality. Main Level Step onto the oversized farmer's porch- an ideal spot for morning coffee or evening relaxation-and enter a bright,open-concept main floor designed for effortless living and entertaining.The seamless flow connects the kitchen, living room, and dining area, creating an inviting central hub. This level features a private primary bedroom suite with bath, a dedicated home office, and a second full bathroom for convenience. Upper Level Head upstairs to find 2 generously sized bedrooms, and an additional full bath, and an enormous recreation/family room, media center or playroom. Basement and Utilities The spotless walk-out basement showcases immaculate maintenance and features a top-of-the-line Buderus boiler, providing efficient and reliable heating throughout the home. Detached Garage and Guest Suite A standout feature of this property is the detached 2 car garage. Above, you'll find a fully equiped, private space complete with it's own kitchen, full bath and office area-perfect for an in-law suite, guest quarters, private studio, or work-from-home setup. Situated on nearly 5 acres of private land, this exceptional propertyoffers space, flexibilty, and quality at every turn.
Property Features
Property Type: Residential - Single Family
Basement: Yes
Basement: Interior Entry, Daylight, Full, Unfinished
Cooling: Heat Pump
Garage: 2
Heating: Electric, Oil, Pellets, Propane, Baseboard, Heat Pump, P
Home Style: Cape Cod
Lot Size: 4.81 Acres
Roof Type: Metal, Shingle
Taxes: $5,317
Year Built: 2006
Feature Descriptions
Amenities: 1st Floor Primary Bedroom w/Bath, Bathtub, In-Law Apartment, Above Ground, Primary Bedroom w/Bath
Appliances: Dishwasher, Dryer, Electric Range, Refrigerator, Washer
Electric: Circuit Breakers
Exterior: Wood Frame, Vinyl Siding
Flooring: Tile, Vinyl, Hardwood, Softwood
Foundation: Poured Concrete
Lot: Rural, Level, Open Lot, Wooded
Parking: Paved,11 - 20 Spaces, Detached, Heated Garage
Sewer: Private Sewer
SQ FT Above Grade: 2540
SQ FT Below Grade: 0
Swimming Pool: Yes
Total Rooms: 8
Water: Private
Wooded: Yes
Listed By / Shown By
Listed By
Agency Name: Maine Real Estate Experts
Agency Phone: 207-642-2100
Shown By
Agency Title: Jean Jenkins - Vacationland Realty
Agency Phone: (207) 745-4522

Estimate Your Payment
Estimated Payment
$ 1,827.56 per month $1,224.06 Principal & Interest $443.08 Property Tax $160.42 Homeowner's Insurance
371 Keay Road | MLS# 1686043
This single family home located at 371 Keay Road, Sabattus, ME 04280 is currently listed for sale with an asking price of $550,000. This property was built in 2006 and has 3 bedrooms and 3 full baths with 2540 sq. ft. Search Sabattus real estate on www.vacationlandrealtymaine.com today.