
BEDS3
BATHS2 full
SQUARE FEET2,016
MLS#1674070
STATUSActive
PROPERTY TYPEResidential - Single Family
Property Description
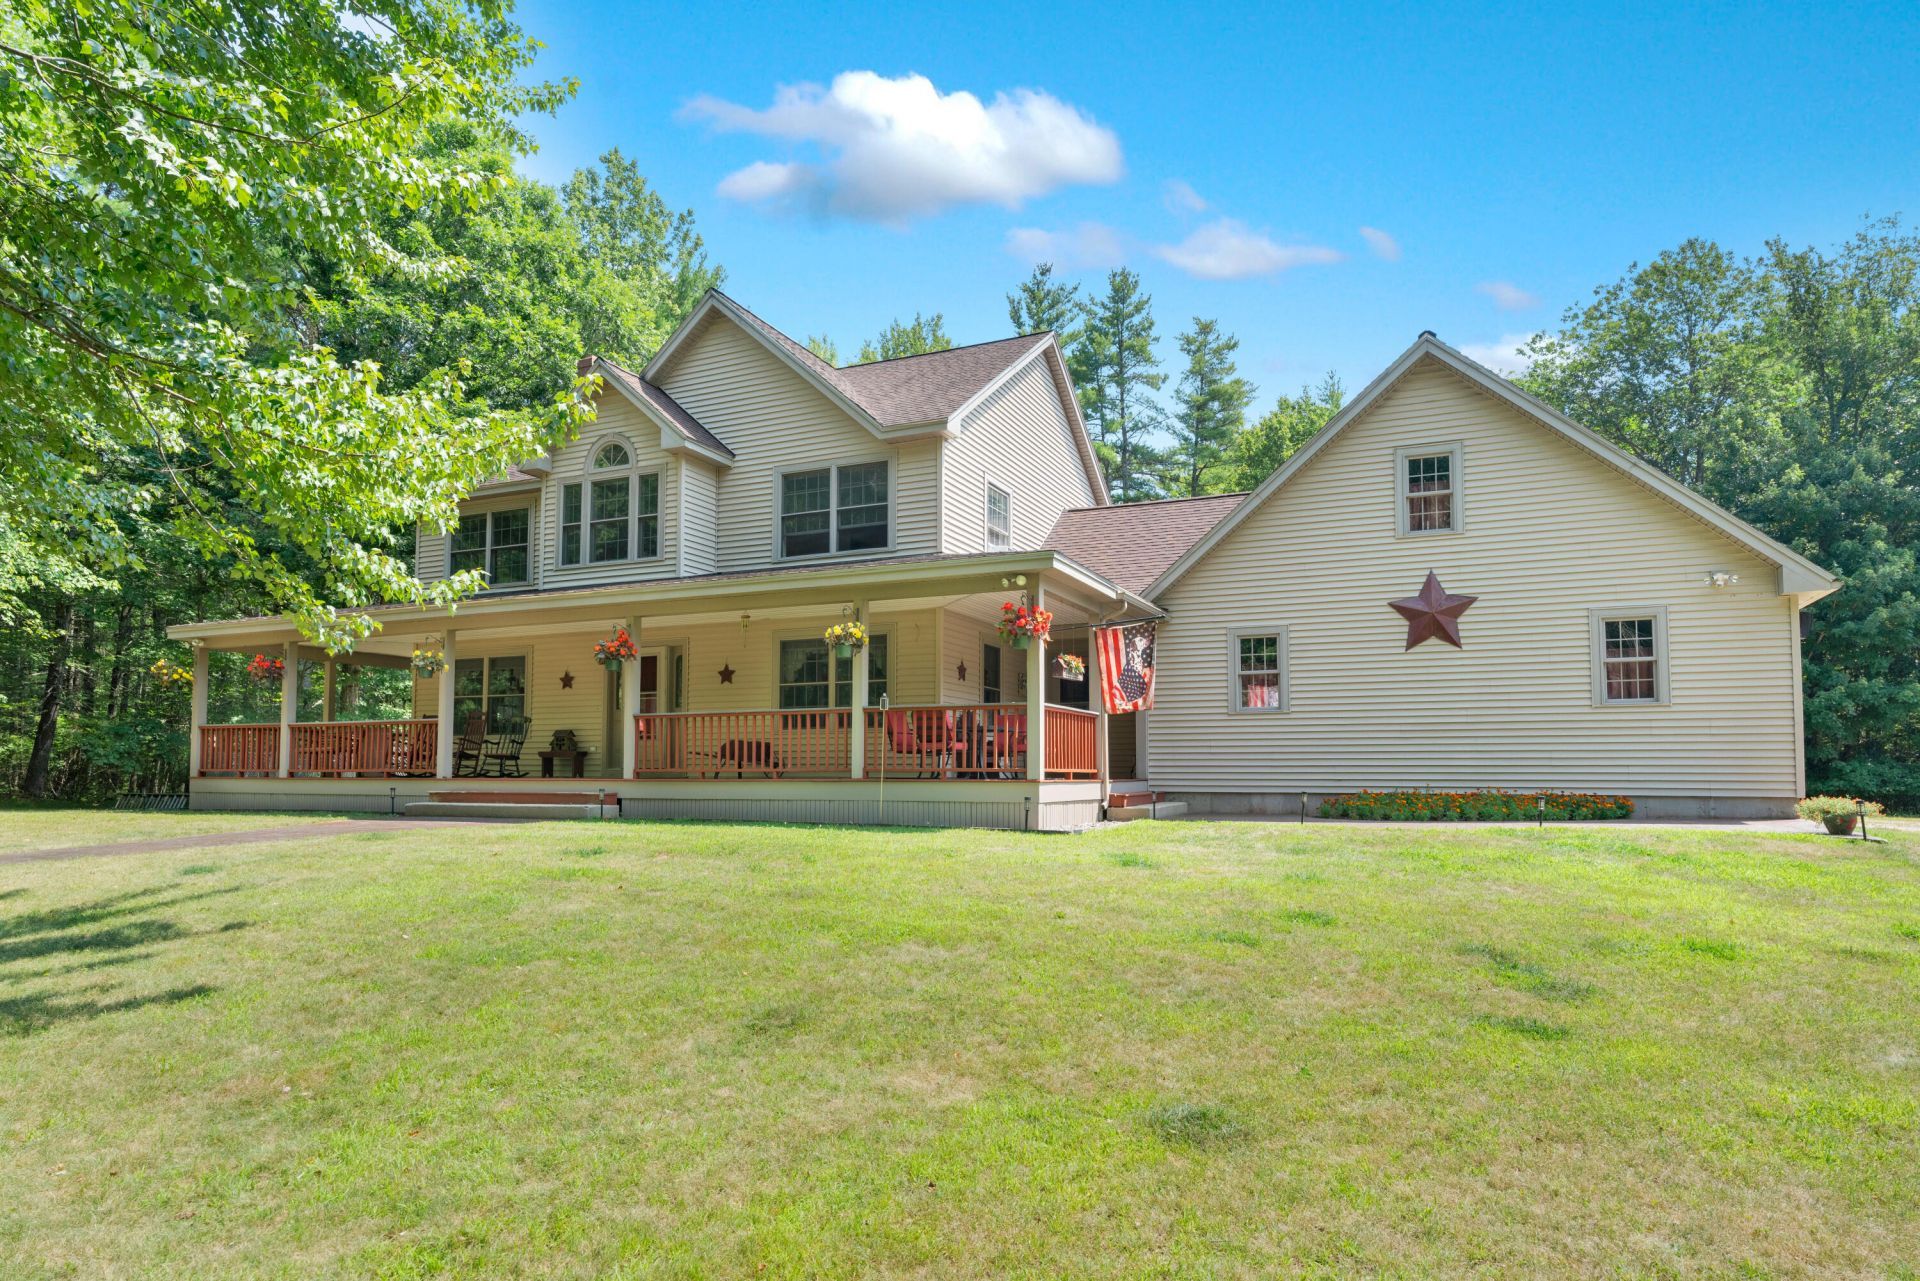
A private, quiet life awaits! The long private gravel road leads to the most picturesque drive up- guaranteed to put a smile on your face each time you drive in. The private pond with fountain is the perfect greeting. The yard opens up to reveal a gorgeous Colonial with an oversized, covered porch that wraps perfectly around the front. Hang out in the shade of the trees by the pond or head over to the sunny part of the yard where there is a fenced in in-ground pool surrounded by a concrete patio. Inside the house is a full bath and tiled kitchen with an island. Dining room, living room and sitting room (with a double sided fireplace) all round out this level. Upstairs is a large landing (home office space?) as well as a large bathroom with separate tub and double sinks. Primary bedroom has a walk in closet. 2 other bedrooms are on this level. There is new carpet upstairs. Generator hookup, fenced dog area, central vac and a laundry chute from the second floor to the basement. Open Houses: Sat Aug 1 10:00-11:30; Sun Aug 2 12-1:30
Property Features
Property Type: Residential - Single Family
Basement: Yes
Basement: Bulkhead, Full, Unfinished
Garage: 2 car attached
Heating: Oil, Hot Water, Radiant
Home Style: Colonial
Lot Size: 3.20 Acres
Roof Type: Shingle
Taxes: $5,315
Year Built: 2002
Feature Descriptions
Amenities: Attic, Bathtub, Fenced, Pantry, In Ground, Shower, Storage, Walk-in Closets
Appliances: Dishwasher, Dryer, Electric Range, Refrigerator, Washer
Electric: Circuit Breakers
Exterior: Wood Frame, Vinyl Siding
Flooring: Carpet, Tile, Wood
Foundation: Poured Concrete
Lot: Rural, Level, Open Lot, Wooded
Parking: Gravel,5 - 10 Spaces, Garage Door Opener, Inside Entrance
Road frontage: Private Road
Road Surface: Gravel
Sewer: Private Sewer
Special View Info: Trees/Woods
SQ FT Above Grade: 2016
SQ FT Below Grade: 0
Swimming Pool: Yes
Total Rooms: 7
Water: Private
Water Body Name: Private pond
Wooded: Yes
Listed By / Shown By
Listed By
Agency Name: Better Homes & Gardens Real Estate/The Masiello Group
Agency Phone: 207-646-5131
Shown By
Agency Title: Jean Jenkins - Vacationland Realty
Agency Phone: (207) 745-4522

Estimate Your Payment
Estimated Payment
$ 1,991.02 per month $1,368.72 Principal & Interest $442.92 Property Tax $179.38 Homeowner's Insurance
37 Martin Lane | MLS# 1674070
This single family home located at 37 Martin Lane , Lebanon, ME 04027 is currently listed for sale with an asking price of $615,000. This property was built in 2002 and has 3 bedrooms and 2 full baths with 2016 sq. ft. Search Lebanon real estate on www.vacationlandrealtymaine.com today.