
BEDS3
BATHS2 full 1 partial
SQUARE FEET2,808
MLS#1685622
STATUSActive
PROPERTY TYPEResidential - Single Family
SCHOOLRSU 73
Property Description
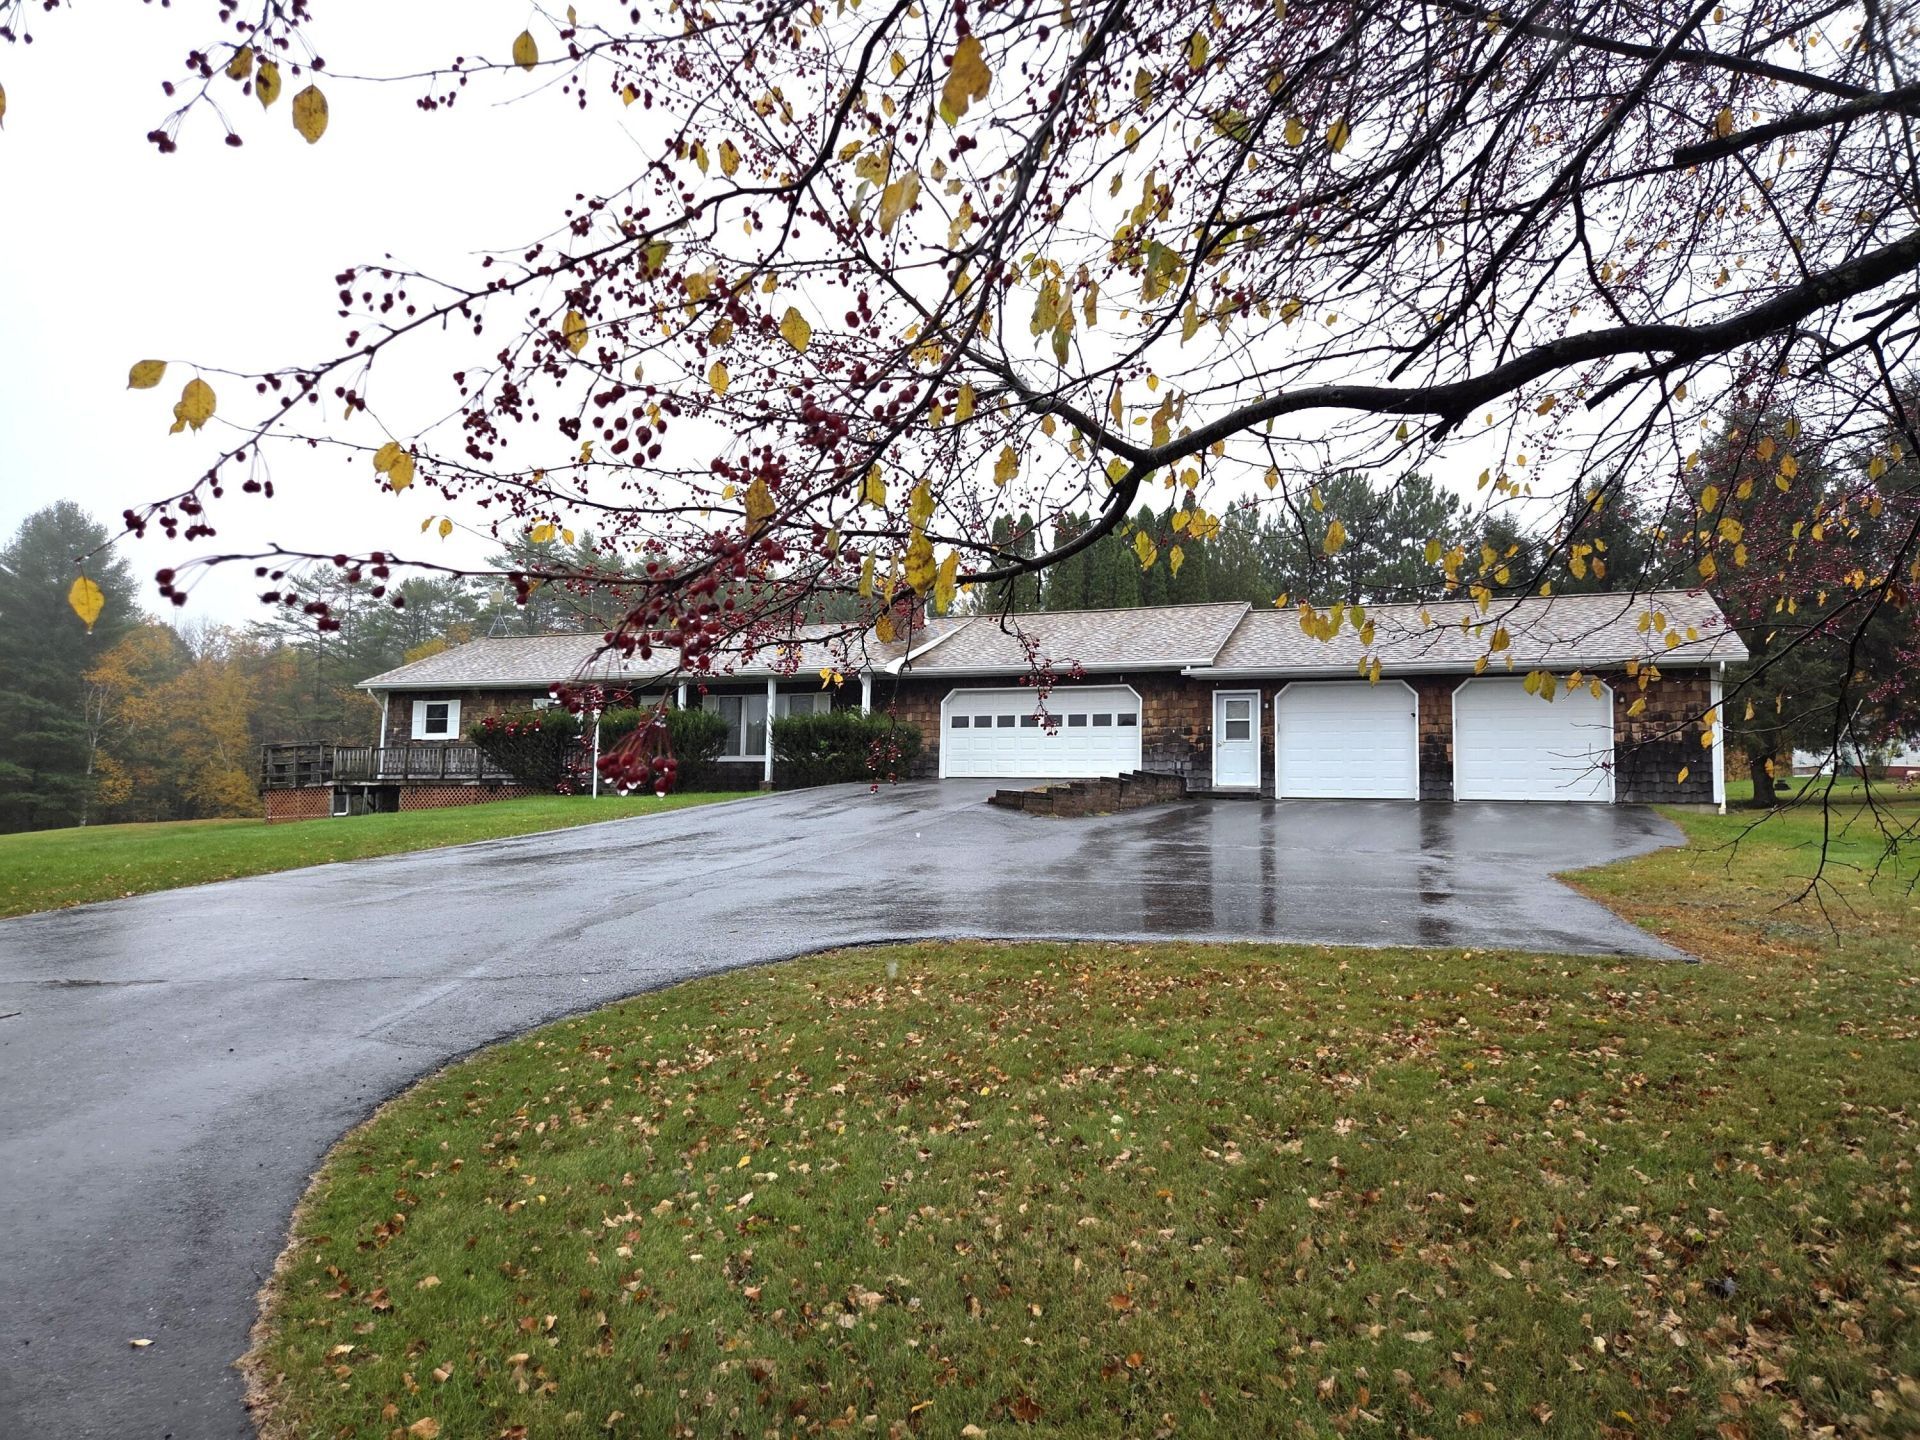
Welcome to 35 Old Jay Hill Road, an expansive ranch set on 8.5 acres with beautiful views and a spacious yard. Enter from the attached garages into a utility room with a half bath and abundant storage. From there, step into a well-equipped kitchen featuring a built-in pantry, breakfast bar, and clever touches such as a pullout cutting board. The main level also offers two bedrooms, a large living room with a propane stove, a den or family room with a hidden bar and sink, and a full bath with a shower. The finished walkout basement provides even more living space, including a large family room with a beautiful brick fireplace and propane insert, a wet bar for entertaining, and a craft room with a counter and sink. This level also includes a full bath, laundry area, and third bedroom. Additional highlights include central air and an attached two-car garage with radiant floor heat. There is so much more to discover?come see it for yourself!
Property Features
Property Type: Residential - Single Family
Basement: Yes
Basement: Interior Entry, Walk-Out Access, Daylight, Finished, Full
Cooling: Central Air
Garage: 4 car attached
Heating: Gas Bottled, Oil, Propane, Baseboard, Other, Radiant
Home Style: Ranch
Lot Size: 8.50 Acres
Roof Type: Shingle
Taxes: $5,794
Year Built: 1974
Feature Descriptions
Amenities: 1st Floor Bedroom, Bathtub, Upper Level, Pantry, Shower
Appliances: Dishwasher, Dryer, Electric Range, Refrigerator, Washer
Electric: Circuit Breakers
Equipment: Internet Access Available
Exterior: Wood Frame, Wood Siding
Flooring: Carpet, Laminate, Hardwood, Linoleum
Foundation: Poured Concrete
Lot: Near Town, Level, Open Lot, Rolling Slope
Parking: Paved,5 - 10 Spaces, On Site, Garage Door Opener, Inside Entrance, Heated Garage, Storage
Road Surface: Paved
Sewer: Private Sewer, Septic Design Available, Septic Tank
Special View Info: Fields, Mountain(s), Scenic, Trees/Woods
SQ FT Above Grade: 1404
SQ FT Below Grade: 1404
Total Rooms: 11
Water: Private, Well
Local Schools
School District: RSU 73
Listed By / Shown By
Listed By
Agency Name: Hebert Realty Group
Agency Contact: info@hebertrealtygroup.com
Shown By
Agency Title: Jean Jenkins - Vacationland Realty
Agency Phone: (207) 745-4522

Estimate Your Payment
Estimated Payment
$ 1,614.33 per month $1,000.39 Principal & Interest $482.83 Property Tax $131.10 Homeowner's Insurance
35 Old Jay Hill Road | MLS# 1685622
This single family home located at 35 Old Jay Hill Road , Jay, ME 04239 is currently listed for sale with an asking price of $449,500. This property was built in 1974 and has 3 bedrooms and 2 full and 1 partial baths with 2808 sq. ft. Old Jay Hill Road is located within the RSU 73 school district. Search Jay real estate on www.vacationlandrealtymaine.com today.