
BEDS3
BATHS2 full 1 partial
SQUARE FEET1,738
MLS#1674029
STATUSActive
PROPERTY TYPEResidential - Single Family
Property Description
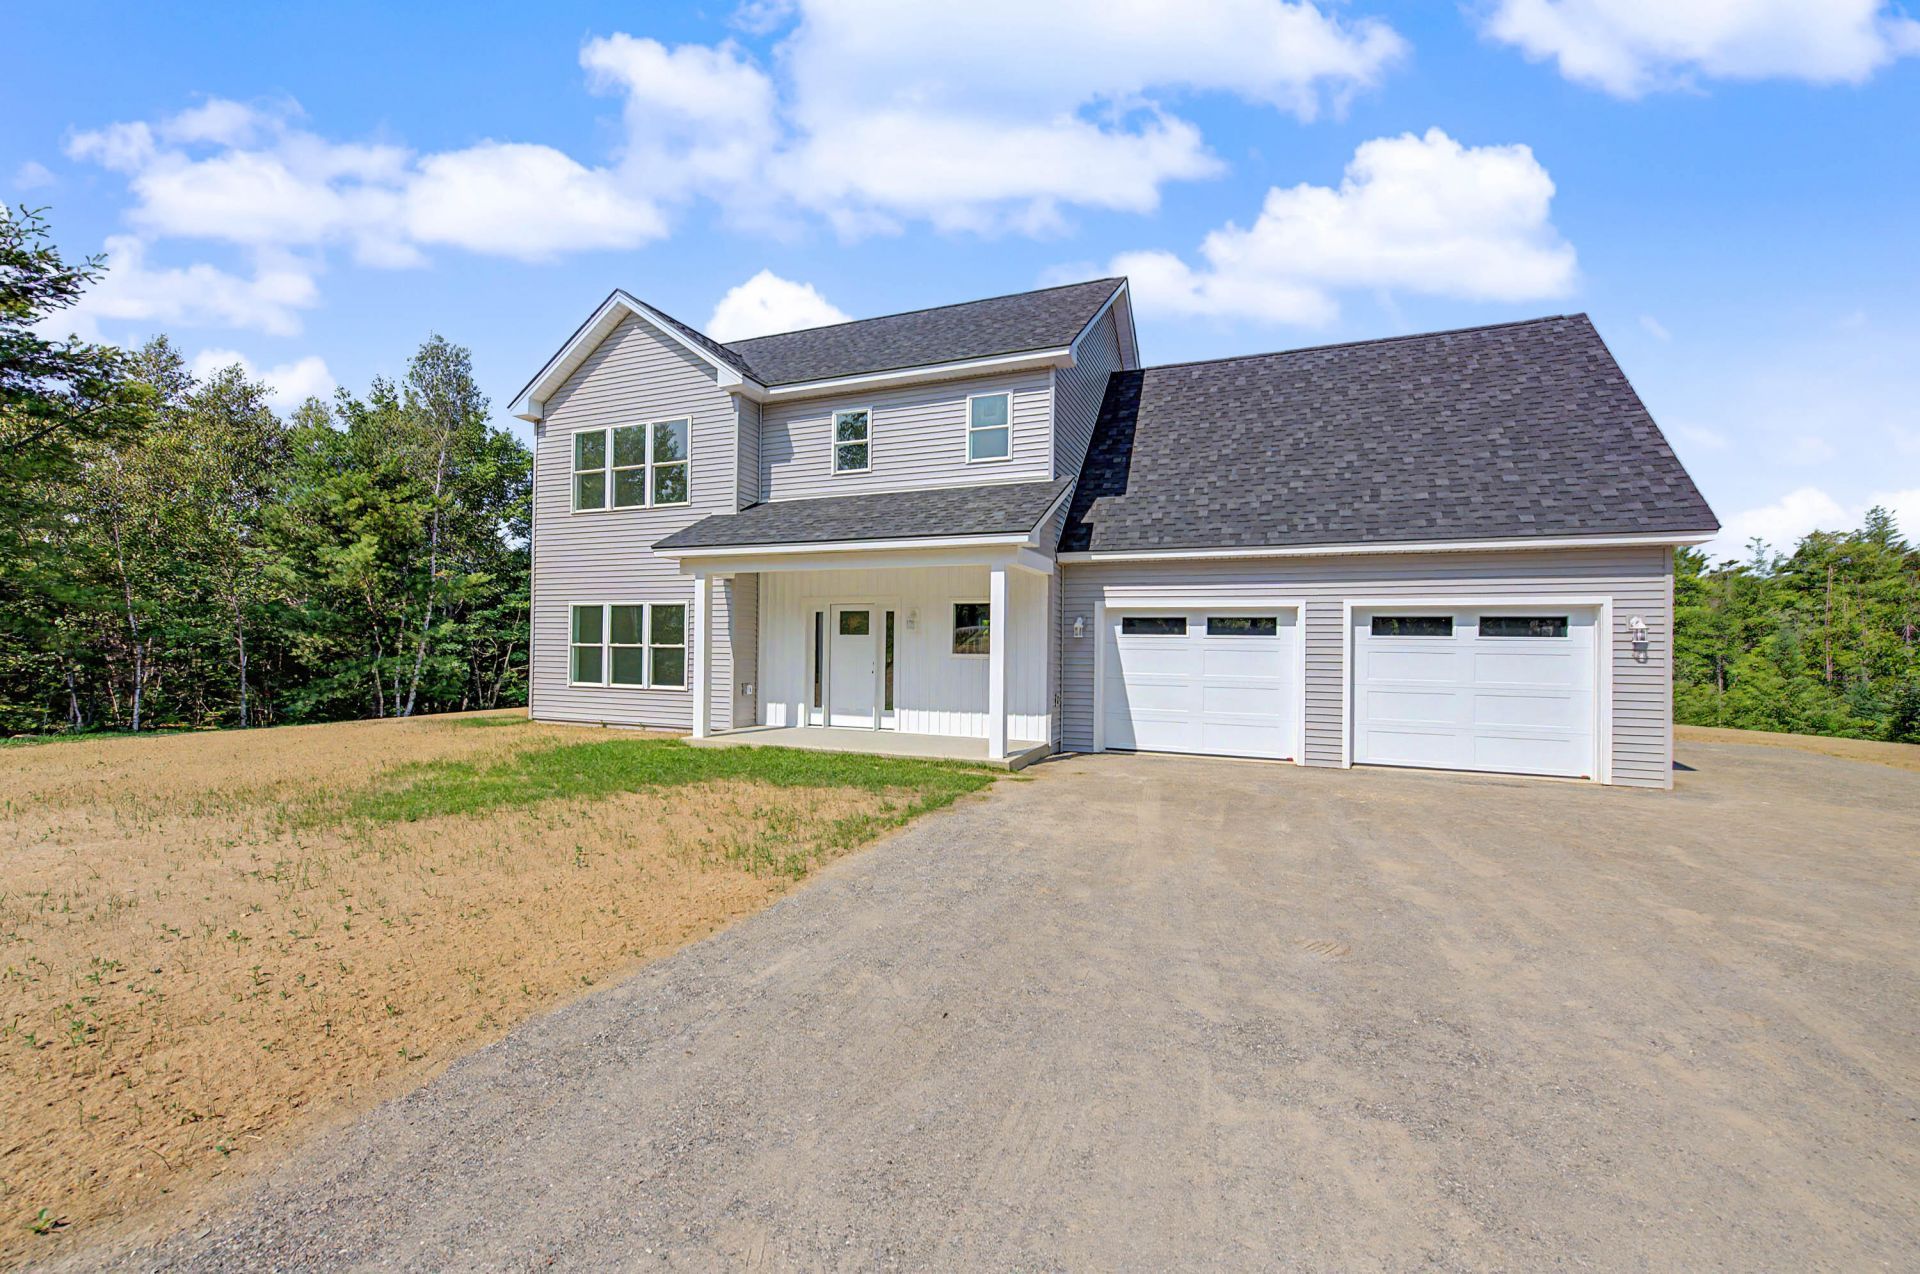
OPEN HOUSE SUNDAY 8/2 from 1:00 - 2:00! 3-4 Bedroom Custom built Colonial style home offering 1738 sq ft of finished space including open concept Kitchen (with stainless steel appliances, quartz counters, pantry and island), Dining, Living, an entry room and 1/2 bath on the first floor. The second level offers the master suite with walk in closet and master bathroom with double vanity. There's also 2 other bedrooms, another full bathroom with double vanity, laundry area and there's an additional bonus room above the garage totaling 372 sq ft that's ready to be finished off! Once you finish that off you'll have a total of 2110 finished sq ft. Luxury vinyl plank flooring, solid core doors, 9 foot first floor ceilings, Radiant first floor heat and HWBB second floor heat. The 2 car garage has a maintenance room off the back. Lots of natural light in this home, beautiful finishes, top quality craftsmanship, underground power to home and a beautiful lot. Radiant run into garage for future heat. The last home on the left on a dead end road constructed with rip rap and top grade finish!
Property Features
Property Type: Residential - Single Family
Basement: Not Applicable, None
Garage: 2 car attached
Heating: Gas Bottled, Baseboard, Hot Water, Radiant
Home Style: Colonial
Lot Size: 2.00 Acres
Roof Type: Shingle
Taxes: $1
Year Built: 2026
Feature Descriptions
Amenities: Upper Level, Pantry, Primary Bedroom w/Bath
Appliances: Dishwasher, Microwave, Gas Range, Refrigerator
Association Fee: $500/Annually
Electric: Circuit Breakers
Exterior: Wood Frame, Vinyl Siding
Flooring: Luxury Vinyl, Plank
Lot: Rural, Open Lot
Parking: Gravel,5 - 10 Spaces, Inside Entrance
Road frontage: Private Road
Road Surface: Gravel
Sewer: Private Sewer
SQ FT Above Grade: 1738
SQ FT Below Grade: 0
Total Rooms: 7
Water: Private
Listed By / Shown By
Listed By
Agency Name: Keller Williams Realty
Agency Phone: 207-879-9800
Shown By
Agency Title: Jean Jenkins - Vacationland Realty
Agency Phone: (207) 745-4522

Estimate Your Payment
Estimated Payment
$ 1,208.10 per month $1,068.05 Principal & Interest $0.08 Property Tax $139.97 Homeowner's Insurance
34 Rockwood Estates | MLS# 1674029
This single family home located at 34 Rockwood Estates , Windsor, ME 04363 is currently listed for sale with an asking price of $479,900. This property was built in 2026 and has 3 bedrooms and 2 full and 1 partial baths with 1738 sq. ft. Search Windsor real estate on www.vacationlandrealtymaine.com today.