
BEDS4
BATHS2 full
SQUARE FEET1,516
MLS#1684614
STATUSActive
PROPERTY TYPEResidential - Single Family
SCHOOLAOS 98
Property Description
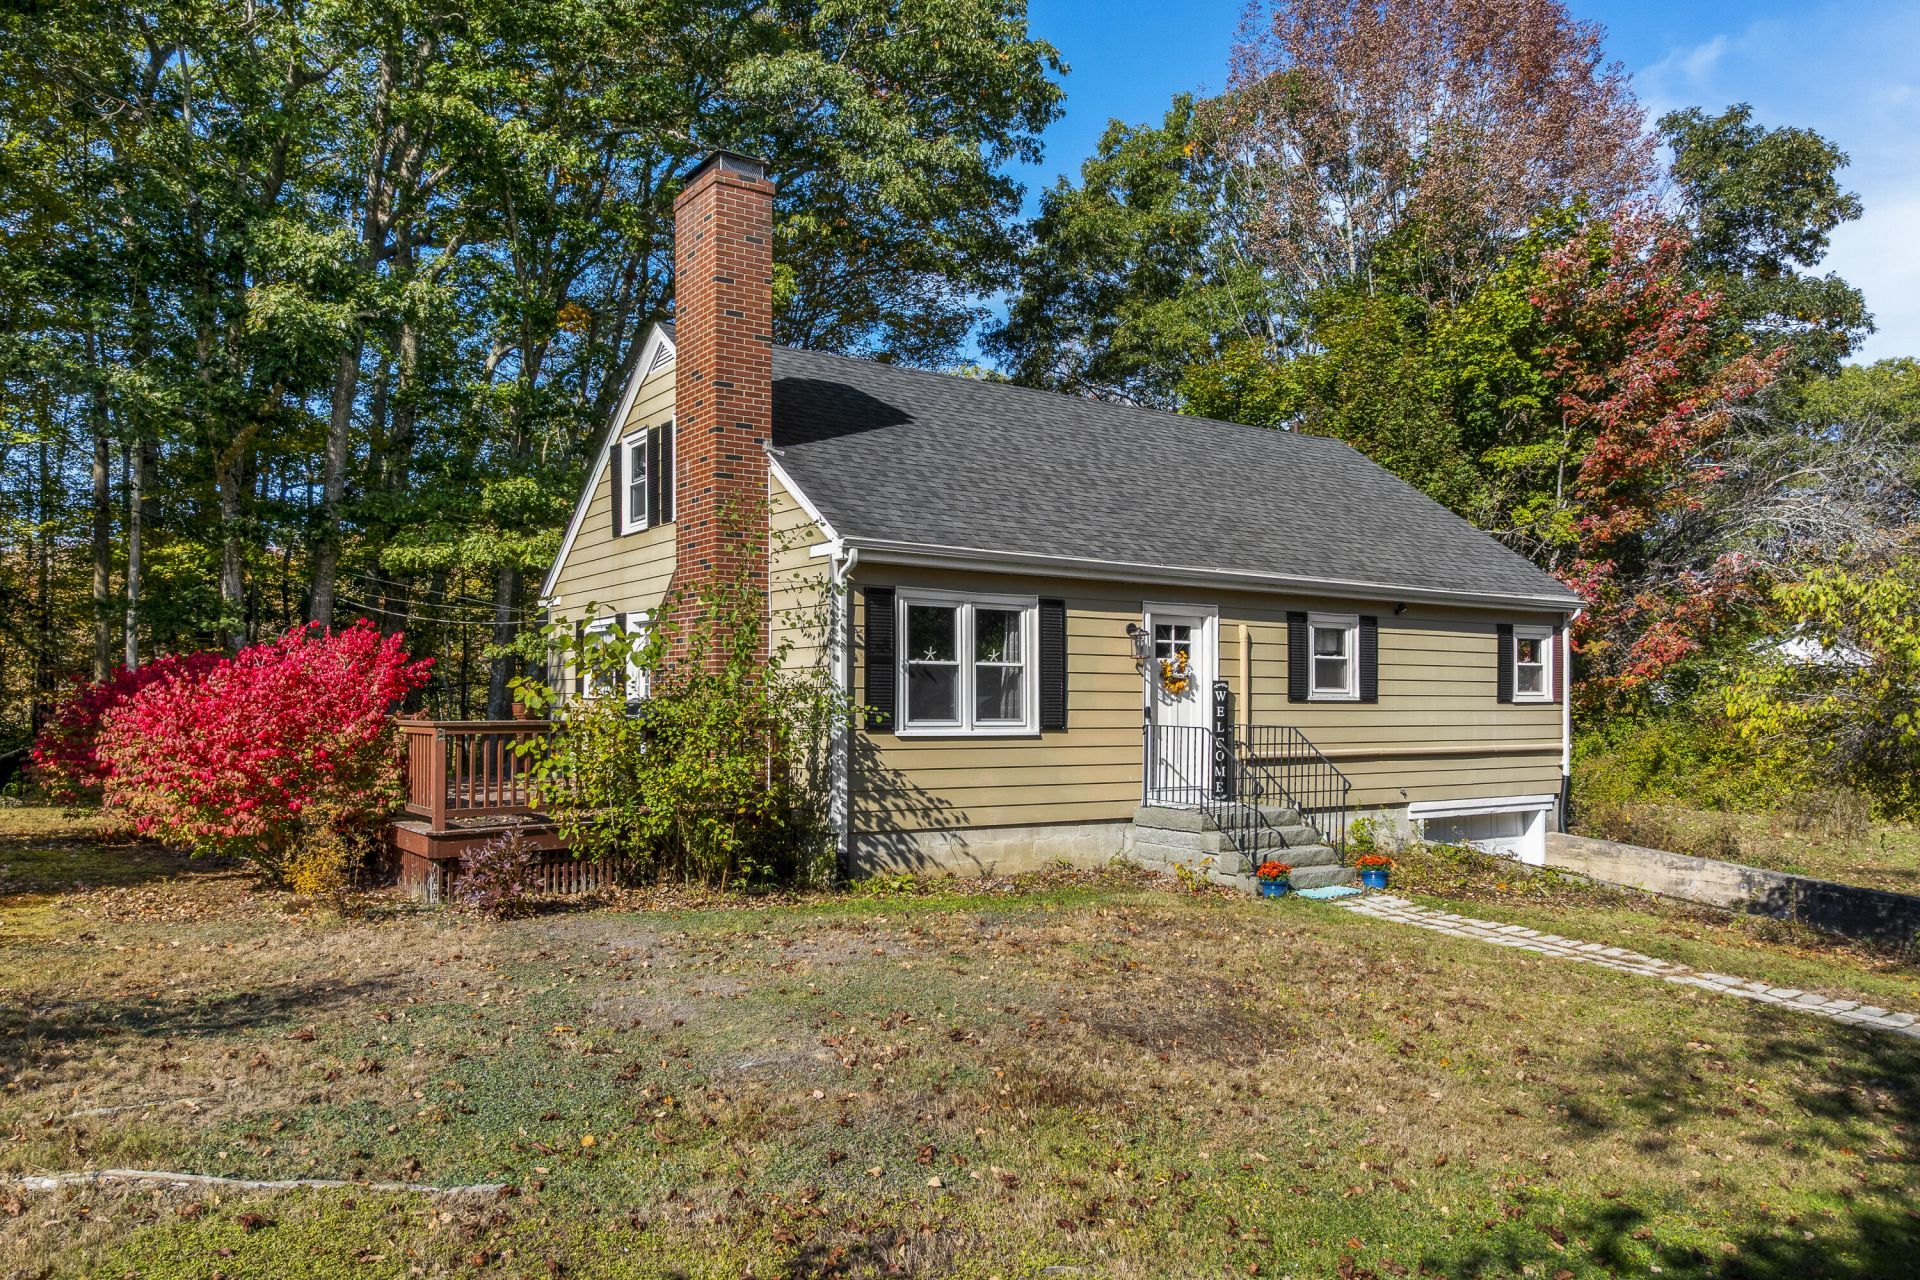
Sited on an inviting dead-end road, this 4-bedroom, 2-bath cape features optional one-floor living, cheerful updates to the interior, heat pumps for heating & cooling, a wood-burning fireplace, public water & sewer, and a fantastic location. Improvements since 2020 include roof replacement, a wood stove insert for the fireplace, new circuit breaker panel, cosmetic updates, new kitchen appliances, and more. Tucked away on a sleepy side street, but a stone's throw from area amenities, including the abutting Clifford Playground & Sports Fields, Boothbay Common & Farmers' Market, the Boothbay Harbor Country Club, Coastal Maine Botanical Gardens, and Boothbay Harbor's downtown & waterfront.
Property Features
Property Type: Residential - Single Family
Basement: Yes
Basement: Interior Entry, Walk-Out Access, Full, Unfinished
Cooling: Heat Pump
Heating: Electric, Wood, Heat Pump, Wood Stove
Home Style: Cape Cod
Lot Size: 0.52 Acres
Roof Type: Shingle
Taxes: $2,120
Year Built: 1956
Feature Descriptions
Amenities: 1st Floor Bedroom, Bathtub, Main Level, Shower
Appliances: Dryer, Electric Range, Refrigerator, Washer
Electric: Circuit Breakers
Exterior: Wood Frame, Aluminum Siding, Clapboard
Flooring: Carpet, Vinyl, Wood
Foundation: Block
Lot: Near Country Club, Near Shopping, Neighborhood, Level, Open Lot
Parking: Paved,1 - 4 Spaces
Sewer: Public Sewer
Special View Info: Trees/Woods
SQ FT Above Grade: 1516
SQ FT Below Grade: 0
Total Rooms: 9
Water: Public
Room Sizes
Bedroom 4: 14.2 X 10.1 Level - Second
Other Room: 10.3 X 10.19 Level - Second
Kitchen: 15 X 9.11 Level - First
Primary Bedroom: 13.7 X 12.4 Level - First
Bedroom 3: 14.7 X 10.1 Level - Second
Bedroom 2: 10.7 X 10.19 Level - First
Laundry: 10.3 X 10.19 Level - First
Dining Room: 13.7 X 8.11 Level - First
Living Room: 17.3 X 13.6 Level - First
Local Schools
School District: AOS 98
Listed By / Shown By
Listed By
Agency Name: Tindal & Callahan Real Estate
Agency Phone: 207-633-6711
Shown By
Agency Title: Jean Jenkins - Vacationland Realty
Agency Phone: (207) 745-4522

Estimate Your Payment
Estimated Payment
$ 1,120.63 per month $834.59 Principal & Interest $176.67 Property Tax $109.38 Homeowner's Insurance
34 Chapel Street | MLS# 1684614
This single family home located at 34 Chapel Street, Boothbay, ME 04537 is currently listed for sale with an asking price of $375,000. This property was built in 1956 and has 4 bedrooms and 2 full baths with 1516 sq. ft. Chapel Street is located within the AOS 98 school district. Search Boothbay real estate on www.vacationlandrealtymaine.com today.