
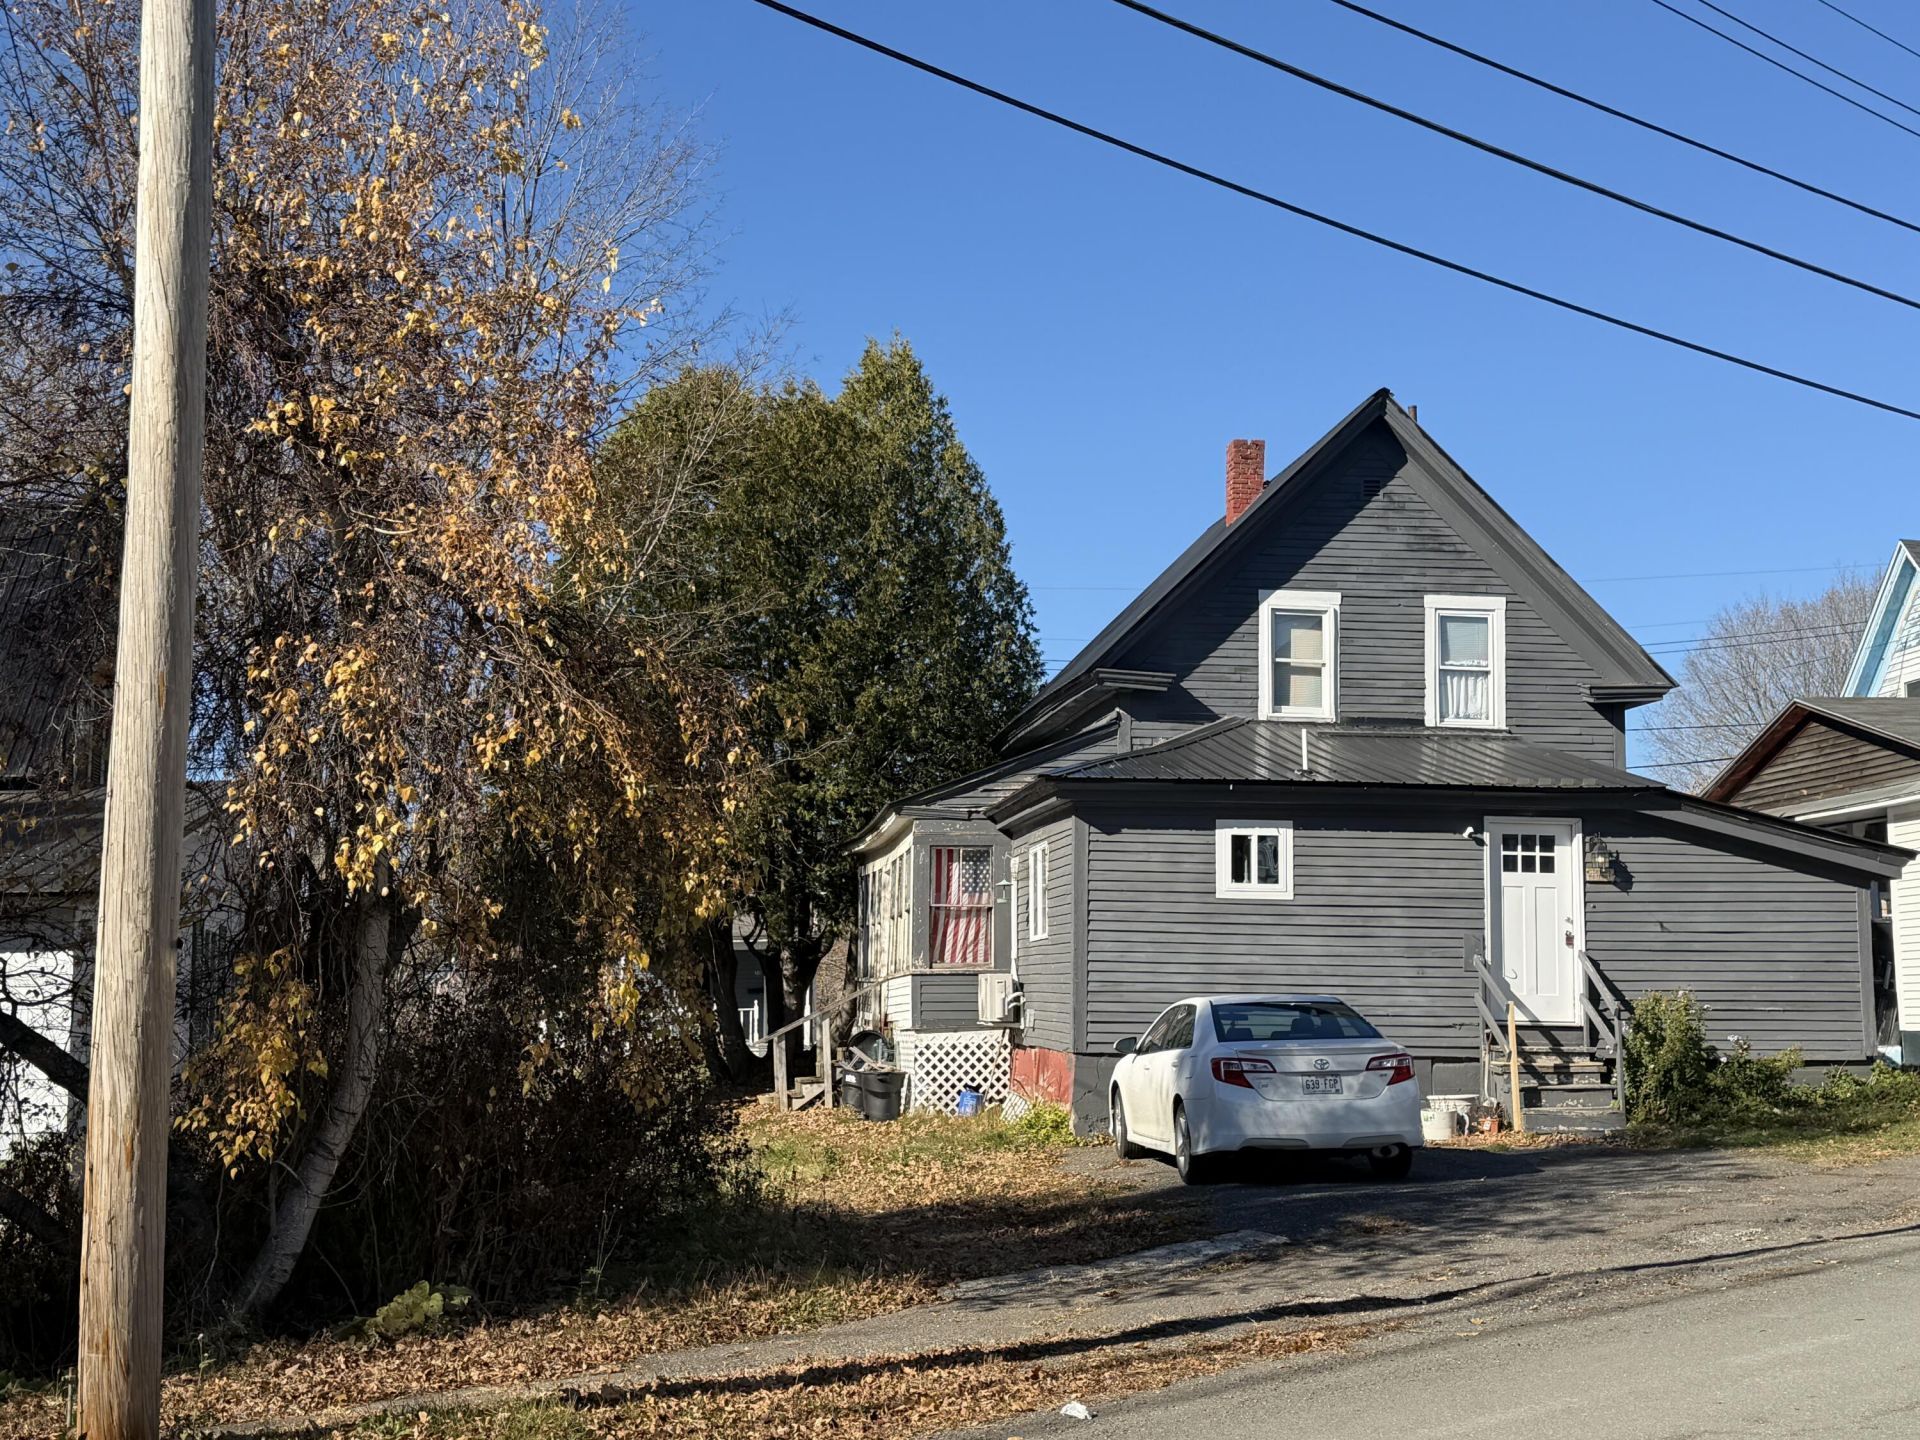
BEDS3
BATHS1 full 1 partial
SQUARE FEET1,148
MLS#1685712
STATUSActive
PROPERTY TYPEResidential - Single Family
SCHOOLRSU 29-MSAD 29
Property Description
Affordable home in a nice neighborhood! Small lot means less mowing. Great, if you are looking to purchase a rental property. Eat-in kitchen, living room, small den or office and a half bath plus bonus room, that is currently being used as a first floor bedroom, complete the first floor. Two bedrooms and a full bath on the second floor. Three newer heat pumps are currently heating this home. Unheated porch area could be finished for seasonal use. Call today to view this home!
Property Features
Property Type: Residential - Single Family
Basement: Yes
Basement: Interior Entry, Dirt Floor, Full, Unfinished
Cooling: Heat Pump
Heating: Electric, Oil, Forced Air, Heat Pump
Home Style: New Englander
Lot Size: 0.09 Acres
Roof Type: Shingle
Taxes: $1,180
Year Built: 1910
Feature Descriptions
Amenities: 1st Floor Bedroom, Main Level
Appliances: Electric Range, Refrigerator
Electric: Circuit Breakers
Exterior: Wood Frame, Vertical Siding, Wood Siding
Flooring: Carpet, Laminate, Vinyl, Hardwood
Foundation: Poured Concrete
Lot: Intown, Level, Open Lot, Sidewalks
Parking: Gravel,1 - 4 Spaces
Road Surface: Paved
Sewer: Public Sewer
SQ FT Above Grade: 1148
SQ FT Below Grade: 0
Total Rooms: 7
Water: Public
Room Sizes
Laundry: 7 X 12 Level - First
Bedroom 2: 9.69 X 11 Level - Second
Living Room: 11 X 12 Level - First
Den: 7 X 11 Level - First
Kitchen: 12 X 13.8 Level - First
Bedroom 3: 10 X 15 Level - Second
Bedroom 1: 10 X 12 Level - First
Local Schools
School District: RSU 29-MSAD 29
Listed By / Shown By
Listed By
Agency Name: First Choice Real Estate
Agency Phone: 207-532-4500
Shown By
Agency Title: Jean Jenkins - Vacationland Realty
Agency Phone: (207) 745-4522

Estimate Your Payment
Estimated Payment
$ 324.63 per month $200.08 Principal & Interest $98.33 Property Tax $26.22 Homeowner's Insurance
33 Charles Street | MLS# 1685712
This single family home located at 33 Charles Street, Houlton, ME 04730 is currently listed for sale with an asking price of $89,900. This property was built in 1910 and has 3 bedrooms and 1 full and 1 partial baths with 1148 sq. ft. Charles Street is located within the RSU 29-MSAD 29 school district. Search Houlton real estate on www.vacationlandrealtymaine.com today.