
BEDS3
BATHS1 full
SQUARE FEET1,072
MLS#1682801
STATUSPending
PROPERTY TYPEResidential - Single Family
Property Description
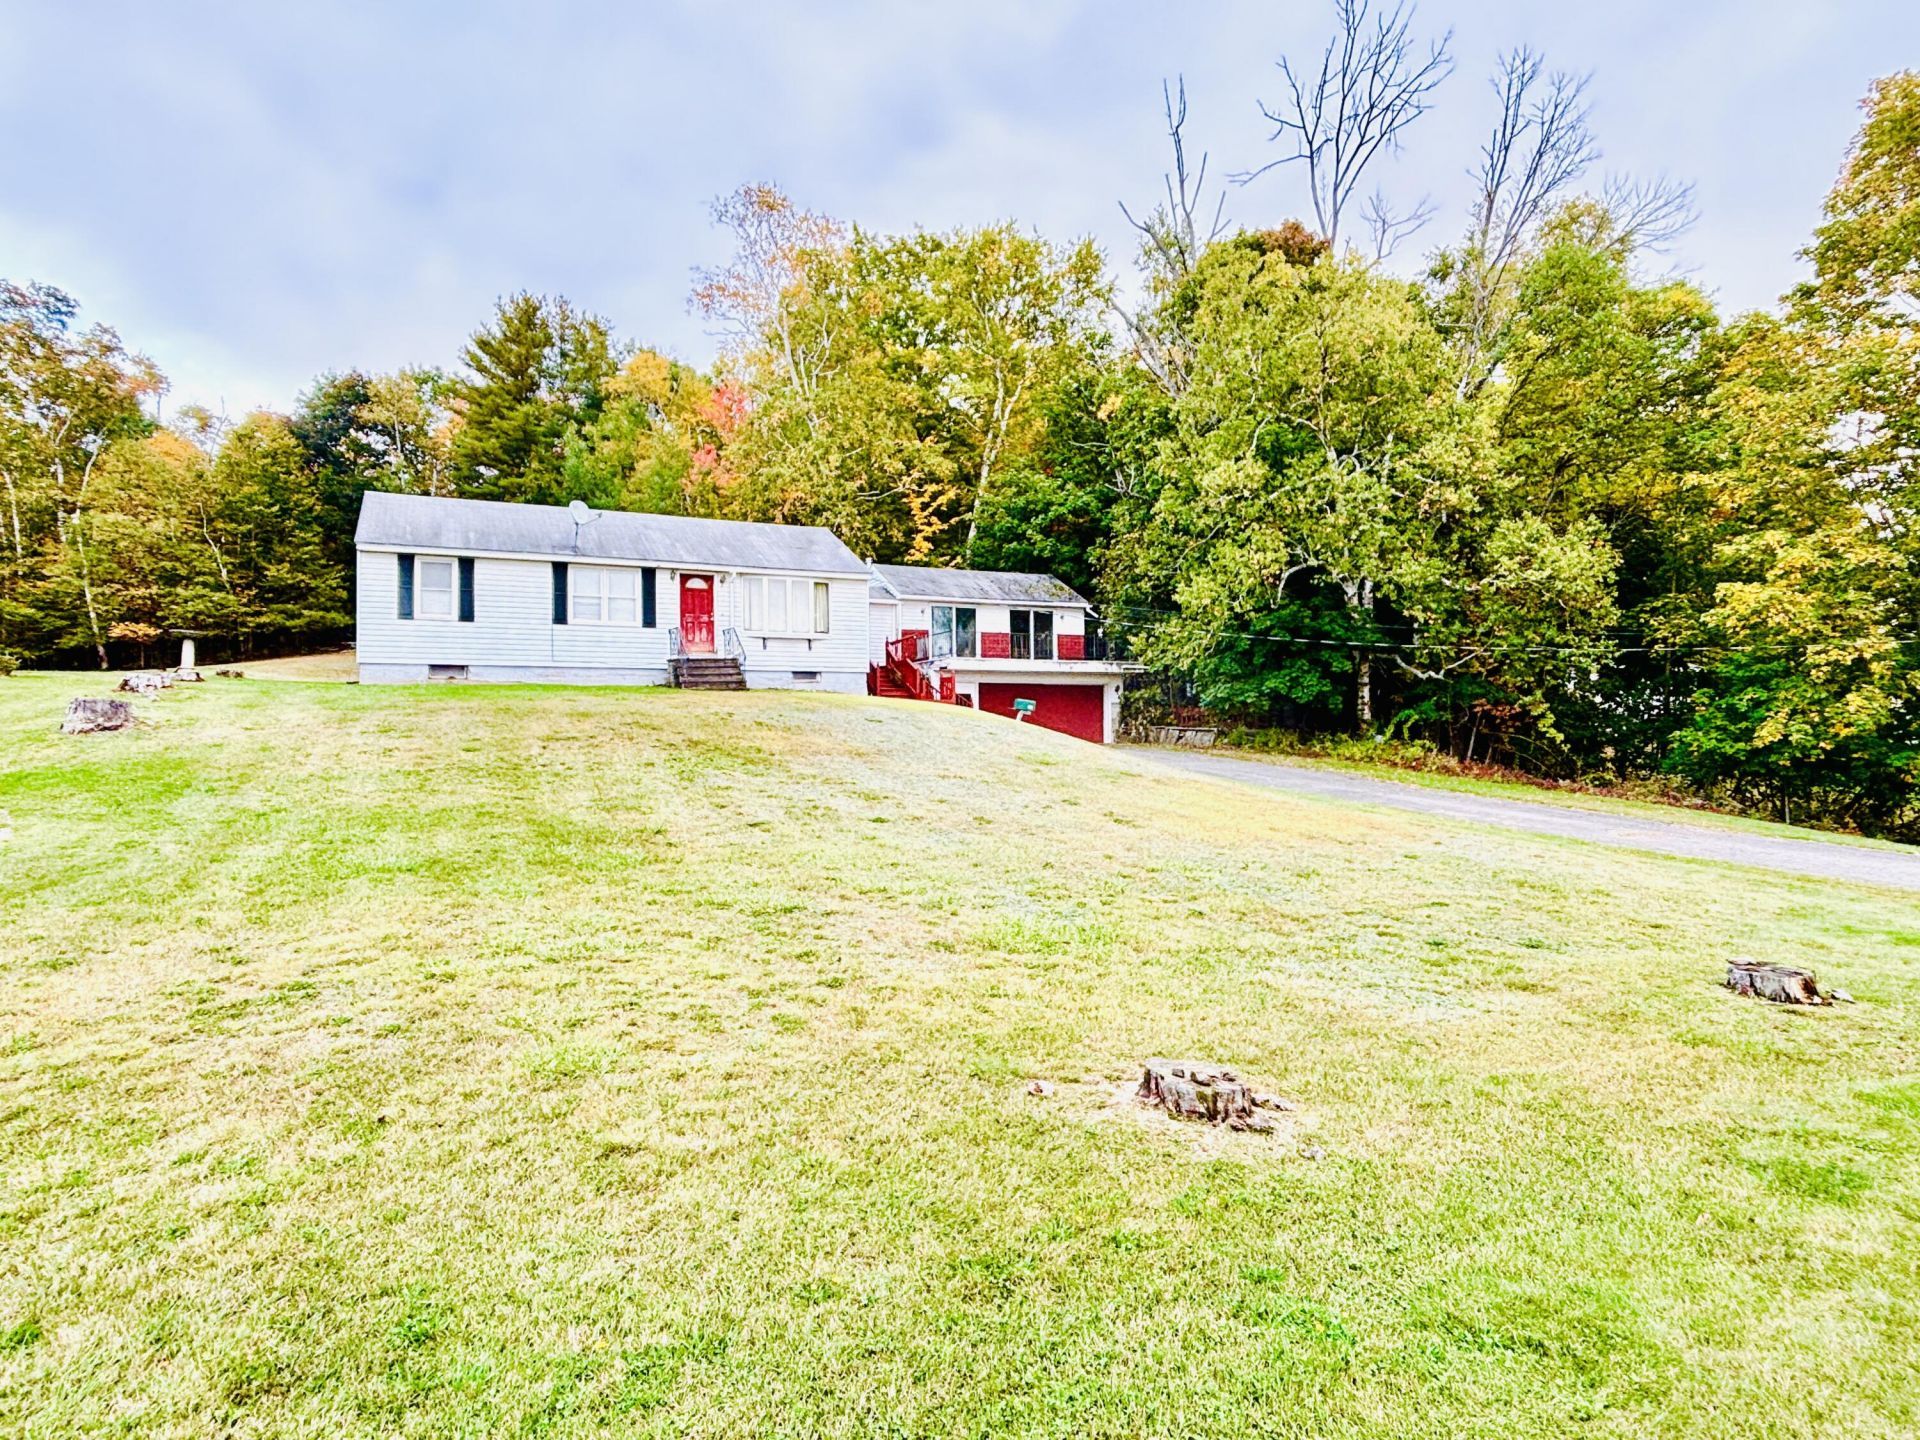
Welcome to this charming 3-bedroom ranch in Dexter, ideally located directly across the street from the public schools and close to all the amenities the town has to offer. Set on a lovely, spacious lot with open views, the property offers a wonderful blend of privacy and convenience. Inside, you'll find a huge living room with plenty of space to gather and relax, along with a large eat-in kitchen and dining room that could also be used as a formal living room if preferred. The lower level features a versatile family room that could also serve as an additional bedroom, complete with direct access to the garage entrance. Outside, the large backyard provides a private setting for entertaining, play, gardening, or simply enjoying the peaceful surroundings. A great opportunity to enjoy comfortable one-level living in a convenient Dexter location. Property being sold AS IS.
Property Features
Property Type: Residential - Single Family
Basement: Yes
Basement: Interior Entry, Full
Garage: 2 car attached
Heating: Oil, Wood, Baseboard, Hot Water, Zoned, Wood Stove
Home Style: Ranch
Lot Size: 0.65 Acres
Roof Type: Pitched, Shingle
Taxes: $1,656
Year Built: 1957
Feature Descriptions
Amenities: 1st Floor Bedroom, Bathtub, Shower
Appliances: Dishwasher, Dryer, Electric Range, Refrigerator, Washer
Electric: Circuit Breakers, Fuses
Exterior: Wood Frame, Aluminum Siding
Flooring: Vinyl, Wood
Foundation: Poured Concrete
Lot: Near Golf Course, Near Shopping, Near Town, Neighborhood, Subdivided, Suburban, Open Lot, Rolling Slope, Sidewalks, Landscaped
Parking: Paved,1 - 4 Spaces, On Site, Inside Entrance
Road Surface: Paved
Sewer: Public Sewer
Special View Info: Fields, Trees/Woods
SQ FT Above Grade: 752
SQ FT Below Grade: 320
Total Rooms: 8
Water: Public
Room Sizes
Bedroom 3: 11 X 9 Level - First
Mud Room: 9 X 7 Level - First
Dining Room: 12 X 17 Level - First
Living Room: 14 X 22 Level - First
Primary Bedroom: 11 X 12 Level - First
Kitchen: 14 X 14 Level - First
Family Room: 14 X 22 Level - Basement
Bedroom 2: 11 X 10 Level - First
Listed By / Shown By
Listed By
Agency Name: RE/MAX Infinity
Agency Phone: 207-924-2264
Shown By
Agency Title: Jean Jenkins - Vacationland Realty
Agency Phone: (207) 745-4522

Estimate Your Payment
Estimated Payment
$ 351.96 per month $189.17 Principal & Interest $138.00 Property Tax $24.79 Homeowner's Insurance
33 Abbott Hill Road | MLS# 1682801
This single family home located at 33 Abbott Hill Road, Dexter, ME 04930 is currently listed for sale with an asking price of $85,000. This property was built in 1957 and has 3 bedrooms and 1 full baths with 1072 sq. ft. Search Dexter real estate on www.vacationlandrealtymaine.com today.