
BEDS5
BATHS4 full 2 partial
SQUARE FEET8,263
MLS#1661303
STATUSActive
PROPERTY TYPEResidential - Single Family
Property Description
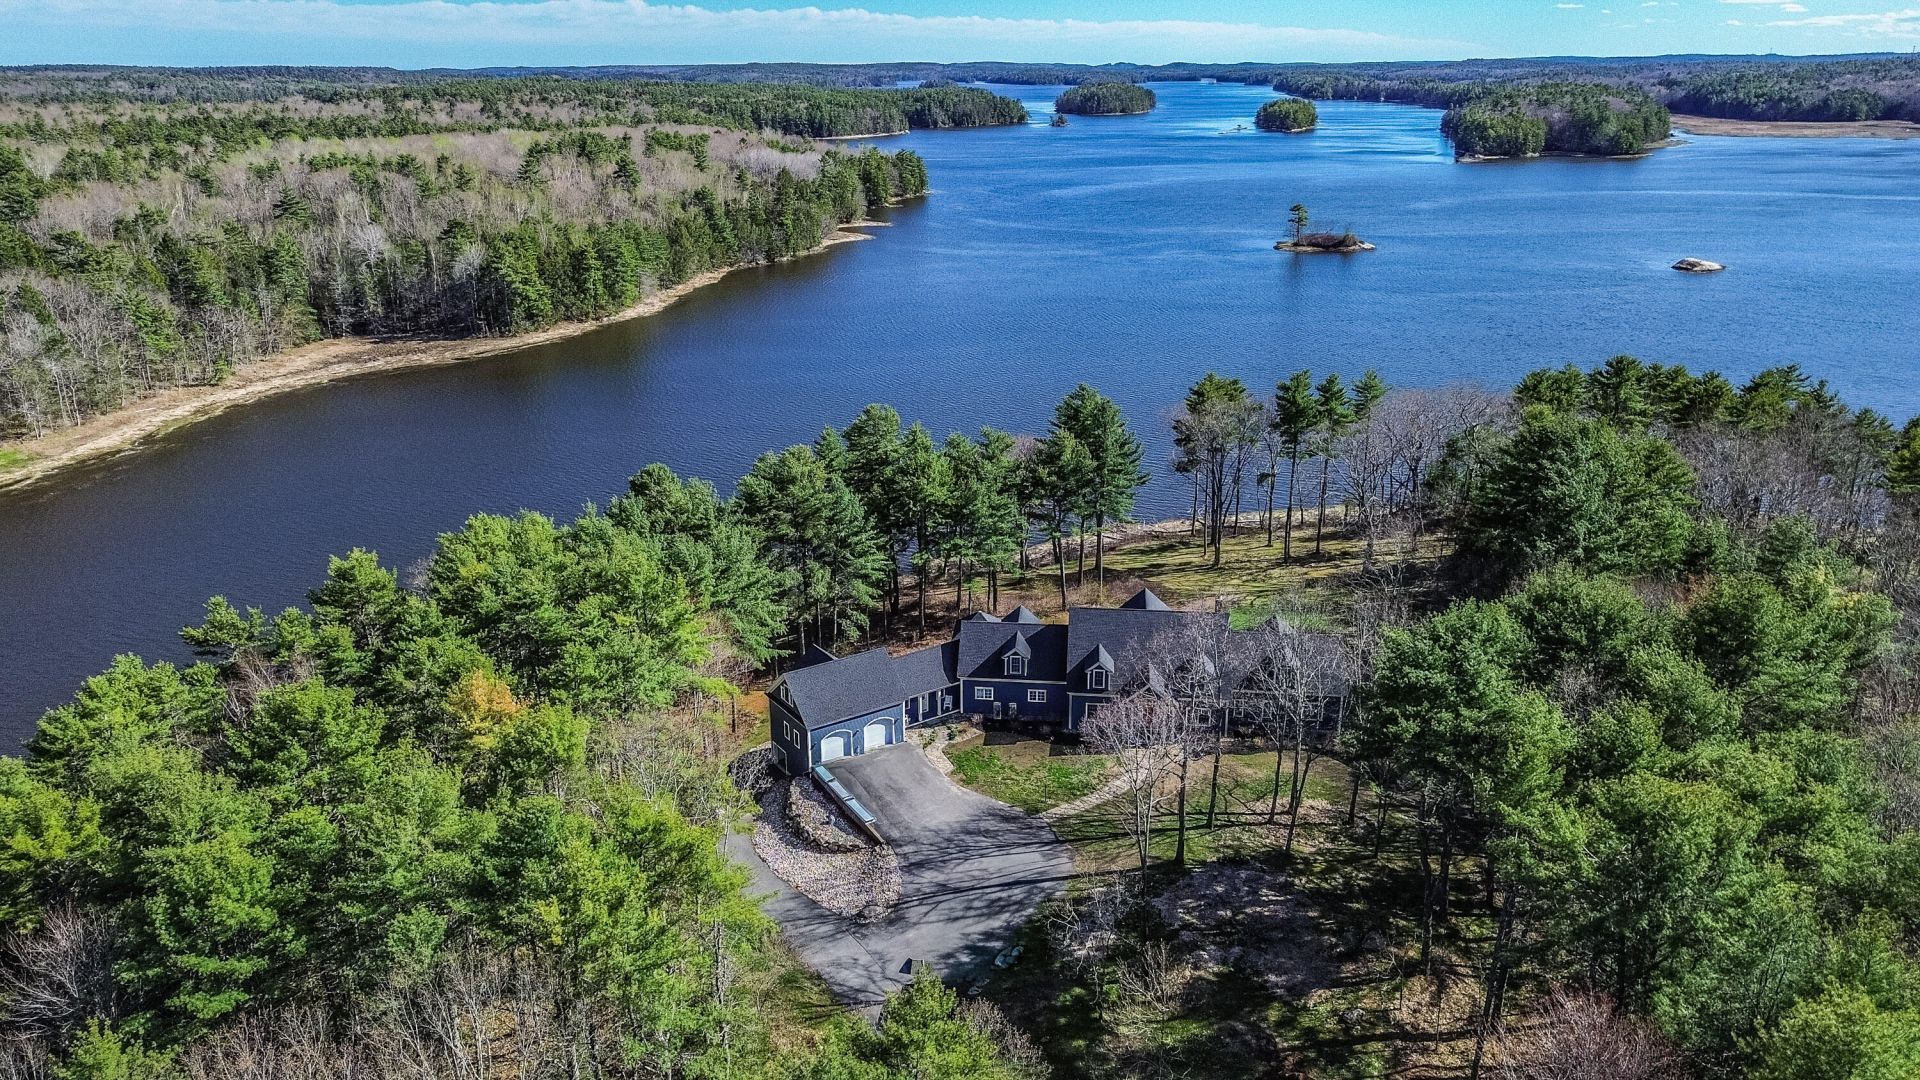
Exceptional private estate set on 26.4± acres with over 1,400 feet of waterfrontage in desirable Woolwich. Offering more than 8,200 square feet of thoughtfully designed living space, this expansive residence features five bedrooms, five and a half baths, multiple fireplaces, central air, and beautifully appointed gathering spaces--ideal for both everyday living and entertaining. A finished daylight lower level adds flexibility for recreation, guests, or multigenerational living.Surrounded by mature trees and peaceful natural beauty, the property provides the perfect blend of luxury, privacy, and convenience, with easy access to Bath, Brunswick, and Midcoast Maine amenities. This is a rare opportunity to own a substantial estate offering exceptional space, comfort, and setting.Please, no drive-bys. Shown by appointment only.
Property Features
Property Type: Residential - Single Family
Basement: Yes
Basement: Interior Entry, Daylight, Finished, Full
Cooling: Central Air
Garage: 2 car attached
Heating: Electric, Gas Bottled, Propane, Baseboard, Forced Air,
Home Style: Cape Cod, Contemporary
Lot Size: 26.40 Acres
Roof Type: Composition, Shingle
Taxes: $19,634
Year Built: 2003
Feature Descriptions
Accessibilitiy: 36+ Inch Doors
Amenities: 1st Floor Bedroom,1st Floor Primary Bedroom w/Bath, Attic, Bathtub, Irrigation System, Laundry - 1st Floor, One-Floor Living, Pantry, Security System, Shower, Storage, Walk-in Closets, Primary Bedroom w/Bath
Appliances: Cooktop, Dishwasher, Dryer, Microwave, Gas Range, Refrigerator, Wall Oven, Washer
Electric: Circuit Breakers
Equipment: Central Vacuum, Generator, Internet Access Available
Exterior: Wood Frame, Clapboard
Flooring: Carpet, Tile, Wood, Hardwood
Foundation: Poured Concrete
Lot: Irrigation System, Abuts Conservation, Open Lot, Rolling Slope, Landscaped, Wooded
Parking: Paved,5 - 10 Spaces, On Site
Road frontage: Private Road
Road Surface: Paved
Sewer: Private Sewer
Special View Info: Scenic, Trees/Woods
SQ FT Above Grade: 6099
SQ FT Below Grade: 2164
Total Rooms: 13
Water: Private, Well
Water Body Name: Brookings Bay - Back River
Wooded: Yes
Room Sizes
Family Room: 43 X 44 Level - Basement
Office: 11 X 34 Level - First
Laundry: 6 X 11 Level - First
Primary Bedroom: 16 X 25 Level - First
Bedroom 3: 15 X 17 Level - Second
Dining Room: 15 X 17 Level - First
Living Room: 15 X 17 Level - First
Kitchen: 11 X 19 Level - First
Bedroom 4: 19 X 25 Level - Second
Bedroom 2: 15 X 17 Level - Second
Bedroom 1: 19 X 25 Level - Second
Exercise Room: 24 X 31 Level - Basement
Family Room: 29 X 43 Level - First
Listed By / Shown By
Listed By
Agency Name: Keller Williams Realty
Agency Phone: 207-879-9800
Shown By
Agency Title: Jean Jenkins - Vacationland Realty
Agency Phone: (207) 745-4522

Estimate Your Payment
Estimated Payment
$ 8,558.56 per month $6,120.31 Principal & Interest $1,636.17 Property Tax $802.08 Homeowner's Insurance
311 Murphys Corner Road | MLS# 1661303
This single family home located at 311 Murphys Corner Road, Woolwich, ME 04579 is currently listed for sale with an asking price of $2,750,000. This property was built in 2003 and has 5 bedrooms and 4 full and 2 partial baths with 8263 sq. ft. Search Woolwich real estate on www.vacationlandrealtymaine.com today.