
BEDS4
BATHS3 full
SQUARE FEET2,984
MLS#1664520
STATUSActive
PROPERTY TYPEResidential - Single Family
SCHOOLRSU 22
Property Description
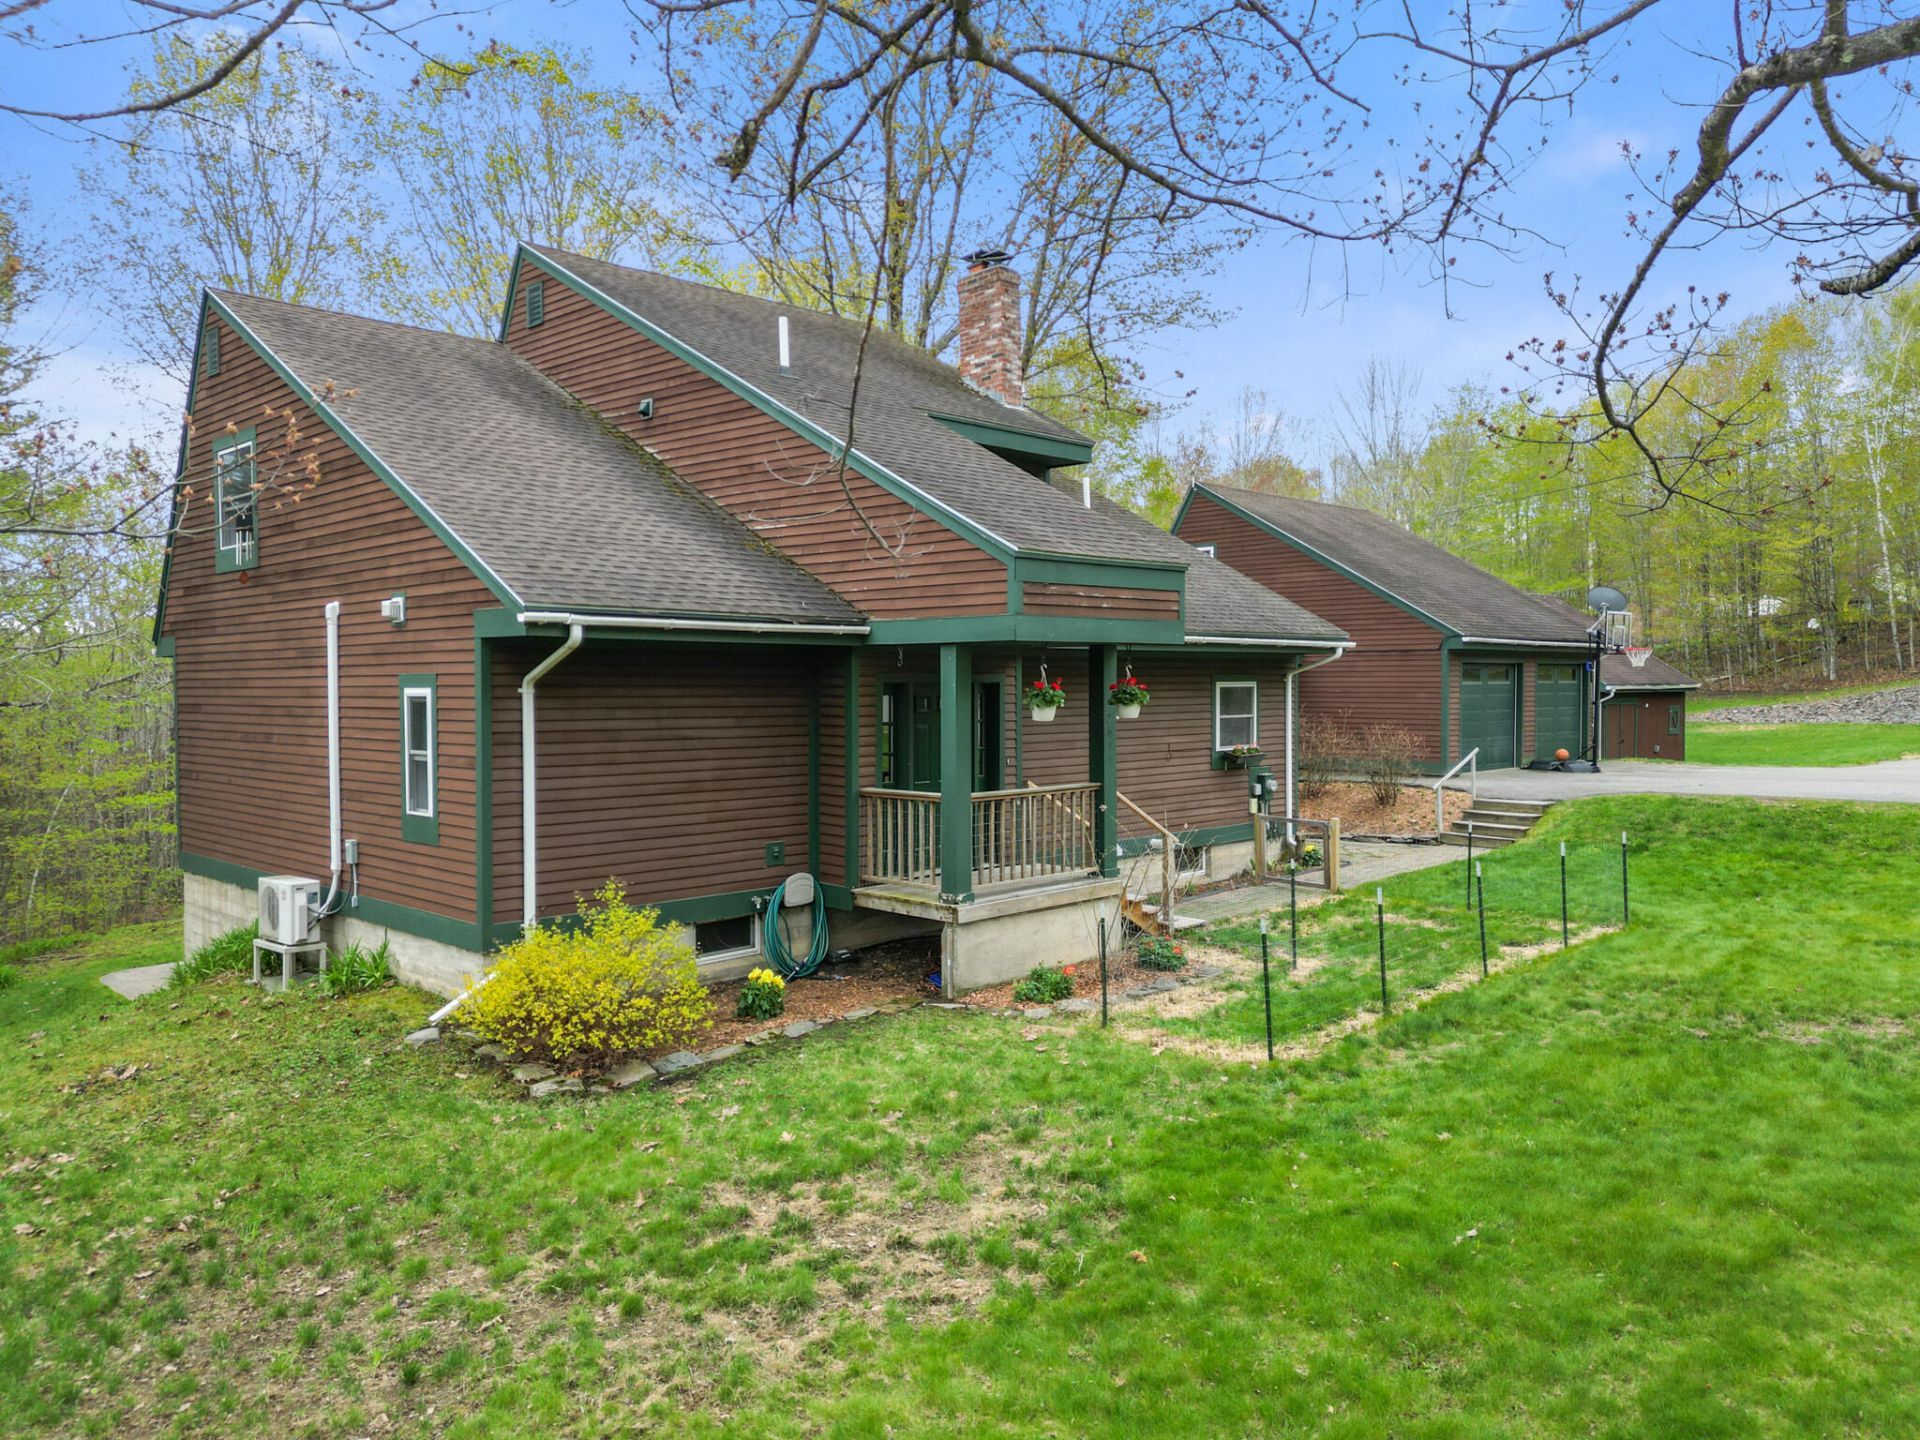
This country contemporary home sets on 4.5 acres with a two car garage, large driveway area for several vehicles, she shed area, gated above ground heated pool and pool shed, where families can enjoy swimming in the summer months and sledding and playing in the snow in the winter months. Great for family & friend gatherings including a playground area where lasting memories can be made! Located in the Hampden School system where children have the opportunity to attend a State-of-the-Art High School.3 Levels of living space with the lower level having a walk-out to the back yard. A wrap-around deck to enjoy your morning coffee on and relax as only a quiet country setting can give you.
Property Features
Property Type: Residential - Single Family
Basement: Yes
Basement: Exterior Entry, Interior Entry, Walk-Out Access, Finished, Full
Cooling: Heat Pump
Garage: 2
Heating: Propane, Baseboard, Heat Pump, Hot Water, Zoned
Home Style: Contemporary
Lot Size: 4.50 Acres
Roof Type: Shingle
Taxes: $4,630
Year Built: 1985
Feature Descriptions
Amenities: 1st Floor Bedroom, Attic, Laundry - 1st Floor, Pool-Above Ground, Storage
Appliances: Dishwasher, Disposal, Dryer, Microwave, Electric Range, Refrigerator, Washer, ENERGY STAR Qualified Appliances
Electric: Circuit Breakers, Generator Hookup
Equipment: Cable, Generator, Internet Access Available
Exterior: Wood Frame, Clapboard, Wood Siding
Flooring: Carpet, Laminate, Tile, Wood
Foundation: Poured Concrete
Lot: Rural, Landscaped
Parking: Paved,5 - 10 Spaces, Garage Door Opener, Detached, Storage
Road Surface: Paved
Sewer: Private Sewer
SQ FT Above Grade: 2184
SQ FT Below Grade: 800
Swimming Pool: Yes
Total Rooms: 9
Water: Private
Room Sizes
Dining Room: 10 X 13 Level - First
Bedroom 2: 12 X 12 Level - Second
Bonus Room: 10 X 15 Level - Second
Bedroom 1: 12 X 15 Level - Second
Primary Bedroom: 11 X 17 Level - First
Bedroom 3: 12 X 9 Level - Basement
Bonus Room: 10 X 15 Level - Second
Kitchen: 10 X 12 Level - First
Living Room: 15 X 18 Level - First
Local Schools
School District: RSU 22
Listed By / Shown By
Listed By
Agency Name: Berkshire Hathaway HomeServices Northeast Real Estate
Agency Phone: 207-942-8261
Shown By
Agency Title: Jean Jenkins - Vacationland Realty
Agency Phone: (207) 745-4522

Estimate Your Payment
Estimated Payment
$ 1,630.61 per month $1,100.54 Principal & Interest $385.83 Property Tax $144.23 Homeowner's Insurance
2611 Kennebec | MLS# 1664520
This single family home located at 2611 Kennebec , Newburgh, ME 04444 is currently listed for sale with an asking price of $494,500. This property was built in 1985 and has 4 bedrooms and 3 full baths with 2984 sq. ft. Kennebec is located within the RSU 22 school district. Search Newburgh real estate on www.vacationlandrealtymaine.com today.