
BEDS3
BATHS1 full 1 partial
SQUARE FEET1,200
MLS#1683399
STATUSPending
PROPERTY TYPEResidential - Single Family
Property Description
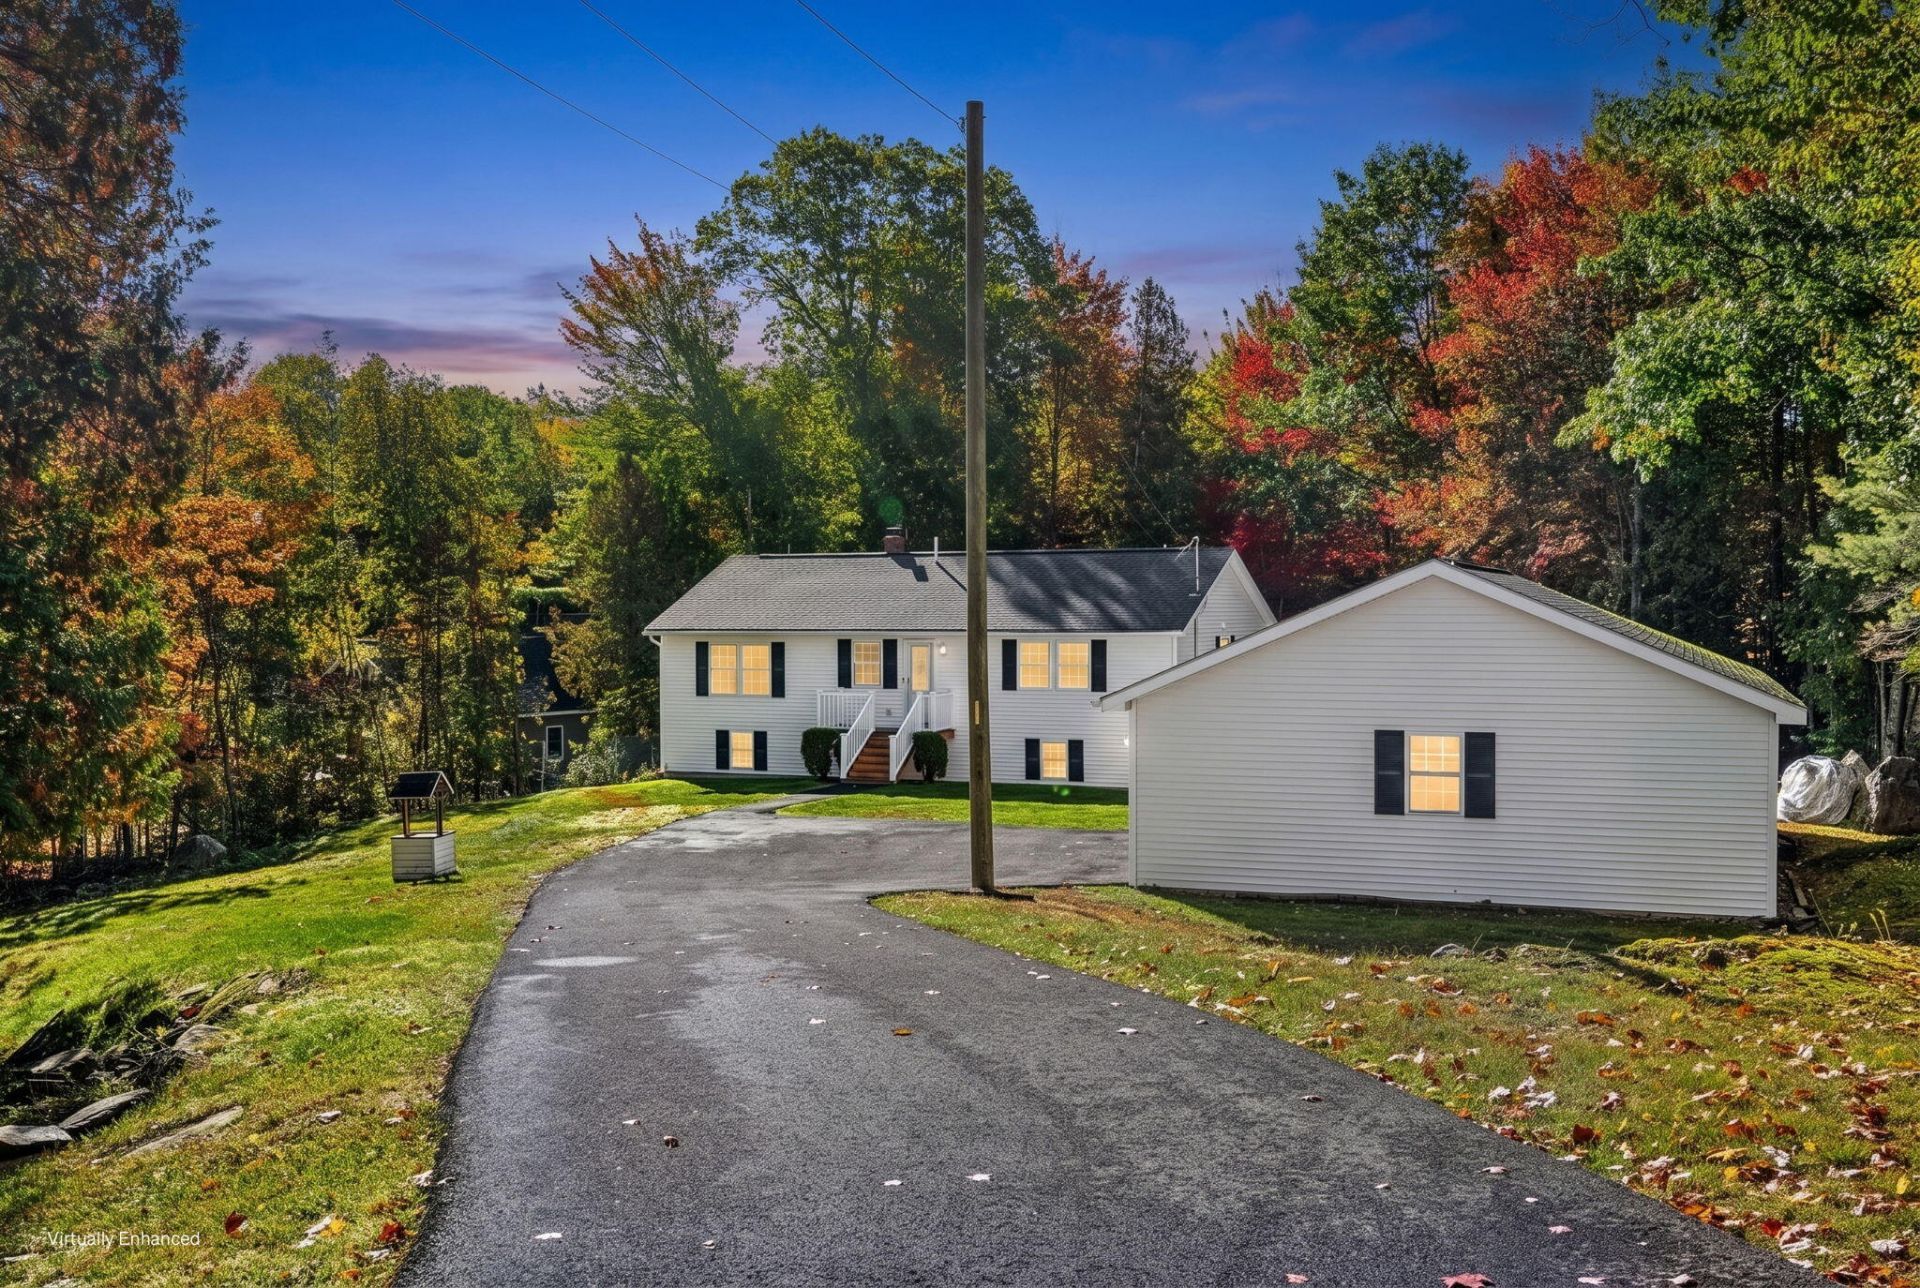
Welcome to 25 Deer Run Road in Glenburn! This well-maintained split-level home offers 3 bedrooms, 1 full bath, and 1 half bath, all situated on a quiet, well-kept lot. The home underwent extensive updates approximately five years ago, including a remodeled kitchen, new flooring, fresh paint, and additional interior improvements that give the home a comfortable, move-in-ready feel. Outside, you'll find a fenced-in backyard offering a great space for pets, entertaining, or simply enjoying your own private outdoor area. A detached two-car garage features a spacious attached workshop, providing plenty of room for vehicles, hobbies, projects, or additional storage. Looking for room to grow? The unfinished lower level offers excellent potential for additional living space, a home office, recreation room, gym, or whatever fits your needs. With its updates, well-maintained property, versatile garage and workshop, and potential for additional finished space, 25 Deer Run Road offers a great combination of comfort, functionality, and opportunity in Glenburn.
Property Features
Property Type: Residential - Single Family
Basement: Yes
Basement: Interior Entry, Walk-Out Access, Daylight, Unfinished
Garage: 2
Heating: Oil, Baseboard
Home Style: Split Level
Lot Size: 1.00 Acres
Roof Type: Shingle
Taxes: $3,066
Year Built: 1992
Feature Descriptions
Appliances: Dishwasher, Electric Range, Refrigerator, Washer
Electric: Circuit Breakers
Exterior: Wood Frame, Vinyl Siding
Flooring: Vinyl
Foundation: Poured Concrete
Lot: Near Town, Neighborhood, Rural, Subdivided, Landscaped, Wooded
Parking: Paved,1 - 4 Spaces
Road Surface: Paved
Sewer: Septic Tank
SQ FT Above Grade: 1200
SQ FT Below Grade: 0
Total Rooms: 5
Water: Private
Wooded: Yes
Listed By / Shown By
Listed By
Agency Name: NextHome Experience
Agency Phone: 207-573-7400
Shown By
Agency Title: Jean Jenkins - Vacationland Realty
Agency Phone: (207) 745-4522

Estimate Your Payment
Estimated Payment
$ 1,110.10 per month $755.58 Principal & Interest $255.50 Property Tax $99.02 Homeowner's Insurance
25 Deer Run Road | MLS# 1683399
This single family home located at 25 Deer Run Road, Glenburn, ME 04401 is currently listed for sale with an asking price of $339,500. This property was built in 1992 and has 3 bedrooms and 1 full and 1 partial baths with 1200 sq. ft. Search Glenburn real estate on www.vacationlandrealtymaine.com today.