
BEDS3
BATHS2 full
SQUARE FEET1,440
MLS#1663359
STATUSActive
PROPERTY TYPEResidential - Single Family
Property Description
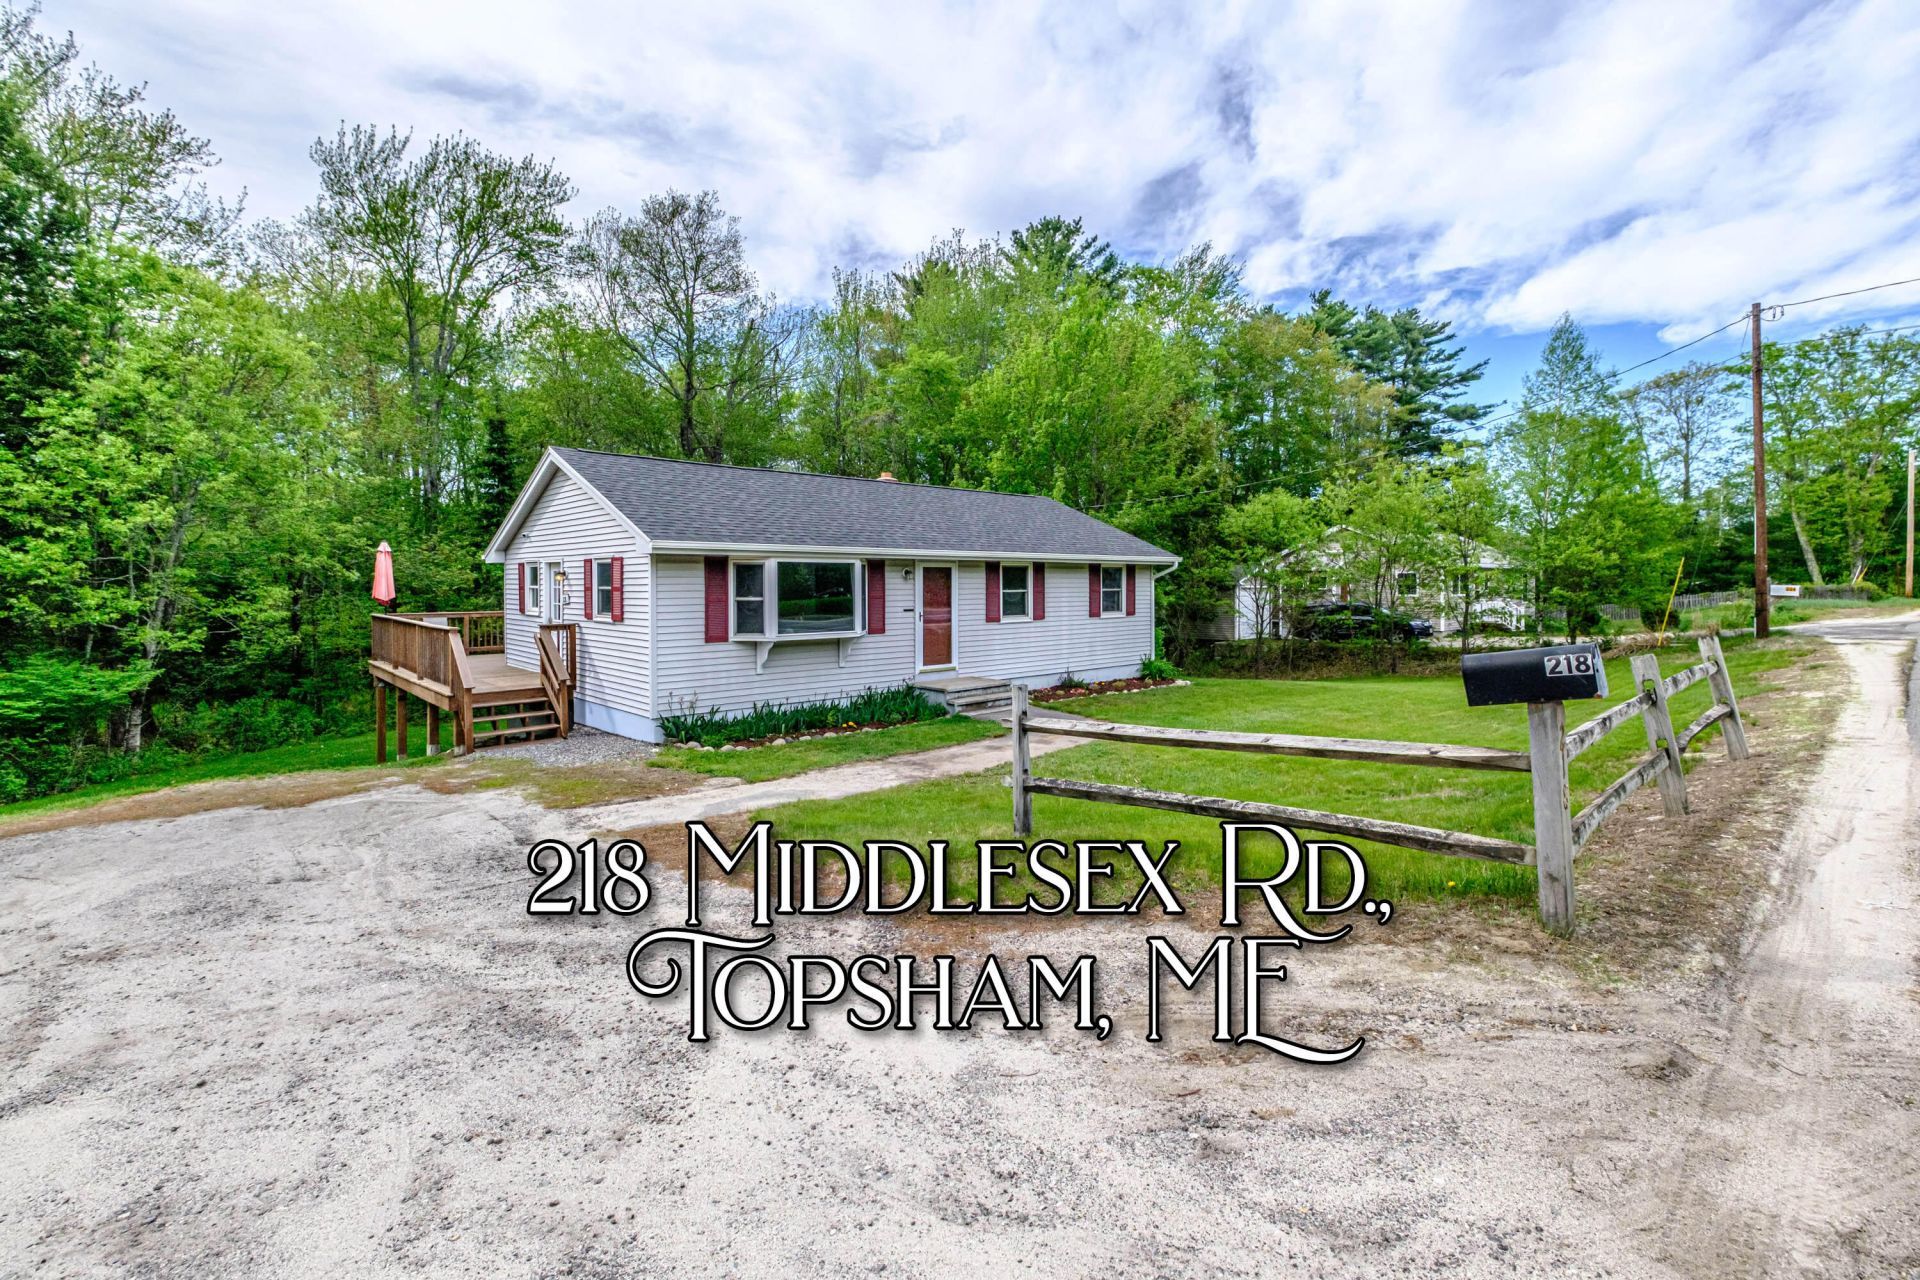
A well-maintained, move-in ready home offering comfort, flexibility, and practical living spaces throughout. The bright main level features a kitchen with modern appliances and updated flooring, while sliding glass doors from the kitchen and dining area lead directly to a large outdoor deck, creating an ideal space for relaxing or entertaining. The inviting living room is filled with natural light, and three comfortable bedrooms along with a full bathroom featuring additional storage space are all conveniently located on the main floor, offering excellent one-floor living potential. The existing deck also provides an accessible entry opportunity, with space for a ramp installation if desired. The daylight walk-out basement adds valuable additional living space with a large family room that could easily serve as an exercise area, playroom, or media room. A second full bathroom adds convenience, while a dedicated workshop area offers excellent space for hobbies, projects, or additional storage. Major updates including the roof, septic system, and outdoor deck have already been completed, allowing the next owner to move in with confidence. Conveniently located near schools, shopping, and interstate access, this property combines functionality, flexibility, and easy living in a desirable Topsham location.
Property Features
Property Type: Residential - Single Family
Basement: Interior Entry, Daylight
Heating: Oil, Baseboard, Hot Water
Home Style: Ranch
Lot Size: 0.42 Acres
Roof Type: Shingle
Taxes: $4,374
Year Built: 1977
Feature Descriptions
Appliances: Dishwasher, Dryer, Microwave, Electric Range, Refrigerator, Washer
Electric: Circuit Breakers
Exterior: Wood Frame, Vinyl Siding
Flooring: Carpet, Vinyl
Foundation: Poured Concrete
Lot: Near Town, Open Lot
Parking: Gravel,1 - 4 Spaces
Road Surface: Paved
Sewer: Private Sewer
SQ FT Above Grade: 960
SQ FT Below Grade: 480
Total Rooms: 6
Water: Public
Listed By / Shown By
Listed By
Agency Name: Portside Real Estate Group
Agency Phone: 207-619-7571
Shown By
Agency Title: Jean Jenkins - Vacationland Realty
Agency Phone: (207) 745-4522

Estimate Your Payment
Estimated Payment
$ 1,371.39 per month $890.23 Principal & Interest $364.50 Property Tax $116.67 Homeowner's Insurance
218 Middlesex Road | MLS# 1663359
This single family home located at 218 Middlesex Road, Topsham, ME 04086 is currently listed for sale with an asking price of $400,000. This property was built in 1977 and has 3 bedrooms and 2 full baths with 1440 sq. ft. Search Topsham real estate on www.vacationlandrealtymaine.com today.