
BEDS3
BATHS2 full 1 partial
SQUARE FEET1,534
MLS#1682195
STATUSActive
PROPERTY TYPEResidential - Single Family
Property Description
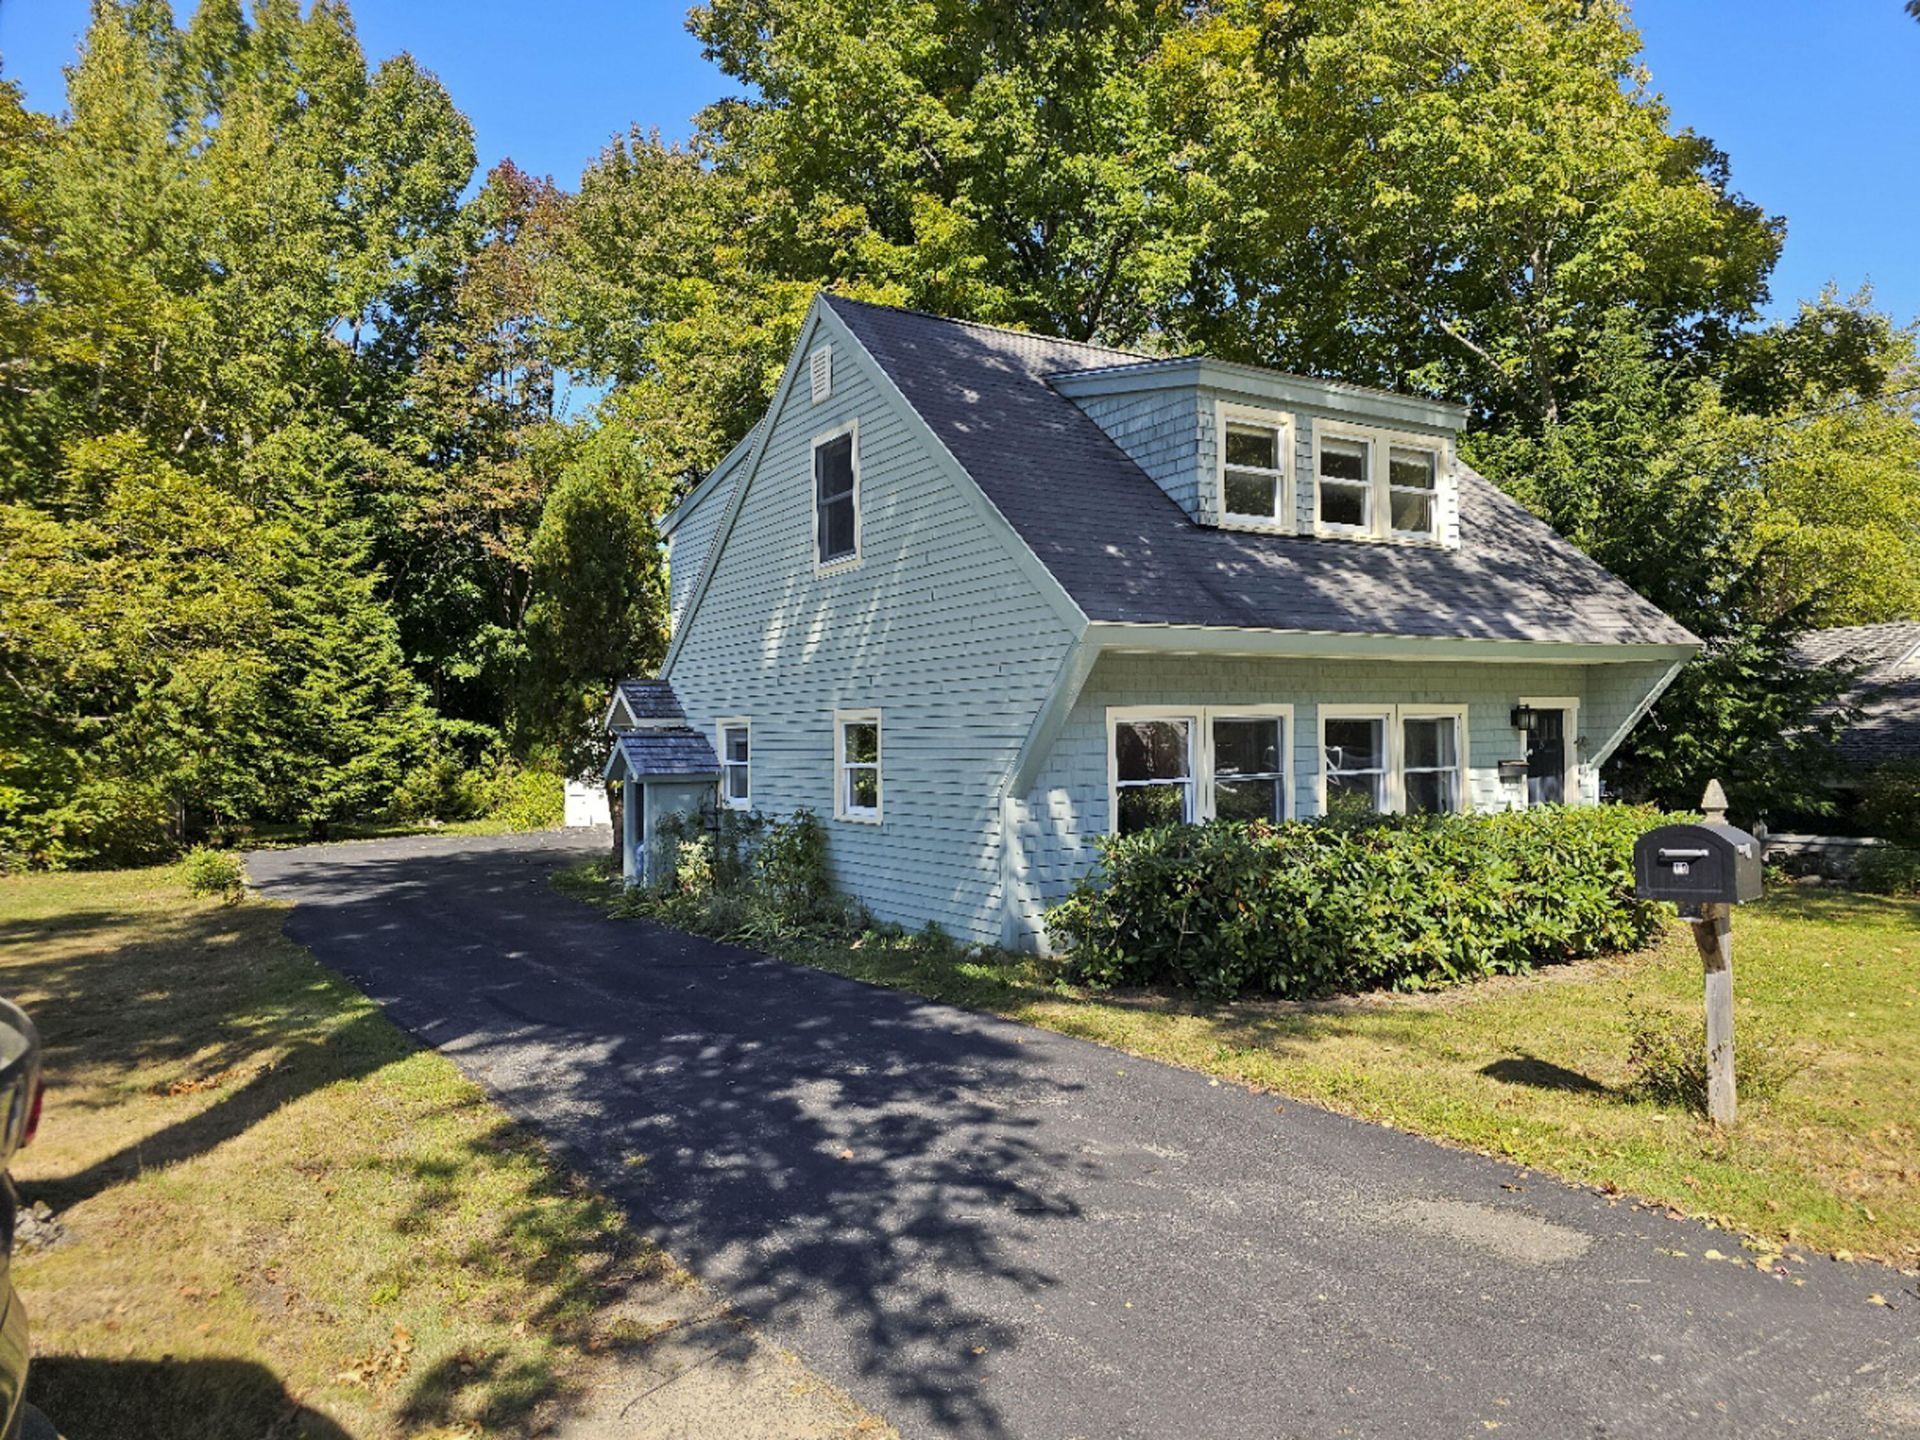
Welcome to beautiful Belfast, Maine! Tucked away on a quiet street, this inviting 3-bedroom, 2.5-bath home offers a comfortable setting with the convenience of being just minutes from the hospital, City Park, shopping, the waterfront, restaurants, local arts and entertainment, and walking trails. Inside, the open floor plan creates an easy flow between the living, dining, and kitchen areas, making the home comfortable for both everyday living and entertaining. A welcoming entry/mudroom provides space for coats, boots, and outdoor gear, with a door to help keep cold drafts out of the main living areas. A special feature of the home is the new year-round sunporch?a bright and comfortable space to enjoy your morning coffee, curl up with a book, or simply take in the changing seasons from the comfort of home. The second floor offers three bedrooms, including a spacious primary bedroom with its own private bath. Two additional bedrooms share a second full bath, providing flexibility for family, guests, or a home office. A stair lift provides convenient access to the second floor and adds to the home's thoughtful, accessible design. Outside, a detached one-car garage provides convenient parking and storage. With its quiet setting, practical layout, and close proximity to everything that makes Belfast special, this is a wonderful opportunity to enjoy coastal Maine living with town amenities close at hand.
Property Features
Property Type: Residential - Single Family
Basement: Not Applicable, Slab
Cooling: Heat Pump
Garage: 1
Heating: Propane, Heat Pump, Hot Water, Zoned, Radiant
Home Style: Cottage, Saltbox
Lot Size: 0.17 Acres
Roof Type: Pitched, Shingle
Taxes: $5,397
Year Built: 1994
Feature Descriptions
Accessibilitiy: Elevator/Chair Lift, Level Entry
Amenities: Bathtub, Main Level, Shower, Primary Bedroom w/Bath
Appliances: Dishwasher, Dryer, Microwave, Gas Range, Refrigerator, Washer
Electric: Circuit Breakers
Equipment: Internet Access Available, Satellite Dish
Exterior: Wood Frame, Fiber Cement, Shingle Siding
Flooring: Laminate, Tile, Wood
Foundation: Slab, Poured Concrete
Lot: Intown, Near Shopping, Neighborhood, Level, Open Lot
Parking: Paved,1 - 4 Spaces, On Site, Off Street, Detached
Road Surface: Paved
Sewer: Public Sewer
SQ FT Above Grade: 1534
SQ FT Below Grade: 0
Total Rooms: 7
Water: Public
Room Sizes
Living Room: 17 X 21 Level - First
Primary Bedroom: 10 X 12 Level - Second
Bedroom 1: 10 X 10 Level - Second
Bedroom 2: 10 X 12 Level - Second
Kitchen: 8.5 X 15 Level - First
Mud Room: 6 X 7.5 Level - First
Listed By / Shown By
Listed By
Agency Name: Harcourts Waterfront & Fine Properties
Agency Phone: 877-276-5859
Shown By
Agency Title: Jean Jenkins - Vacationland Realty
Agency Phone: (207) 745-4522

Estimate Your Payment
Estimated Payment
$ 1,645.44 per month $1,057.14 Principal & Interest $449.75 Property Tax $138.54 Homeowner's Insurance
19 Bradbury Street | MLS# 1682195
This single family home located at 19 Bradbury Street, Belfast, ME 04915 is currently listed for sale with an asking price of $475,000. This property was built in 1994 and has 3 bedrooms and 2 full and 1 partial baths with 1534 sq. ft. Search Belfast real estate on www.vacationlandrealtymaine.com today.