
BEDS4
BATHS2 full
SQUARE FEET2,442
MLS#1679630
STATUSActive
PROPERTY TYPEResidential - Single Family
SCHOOLAuburn Public Schools
Property Description
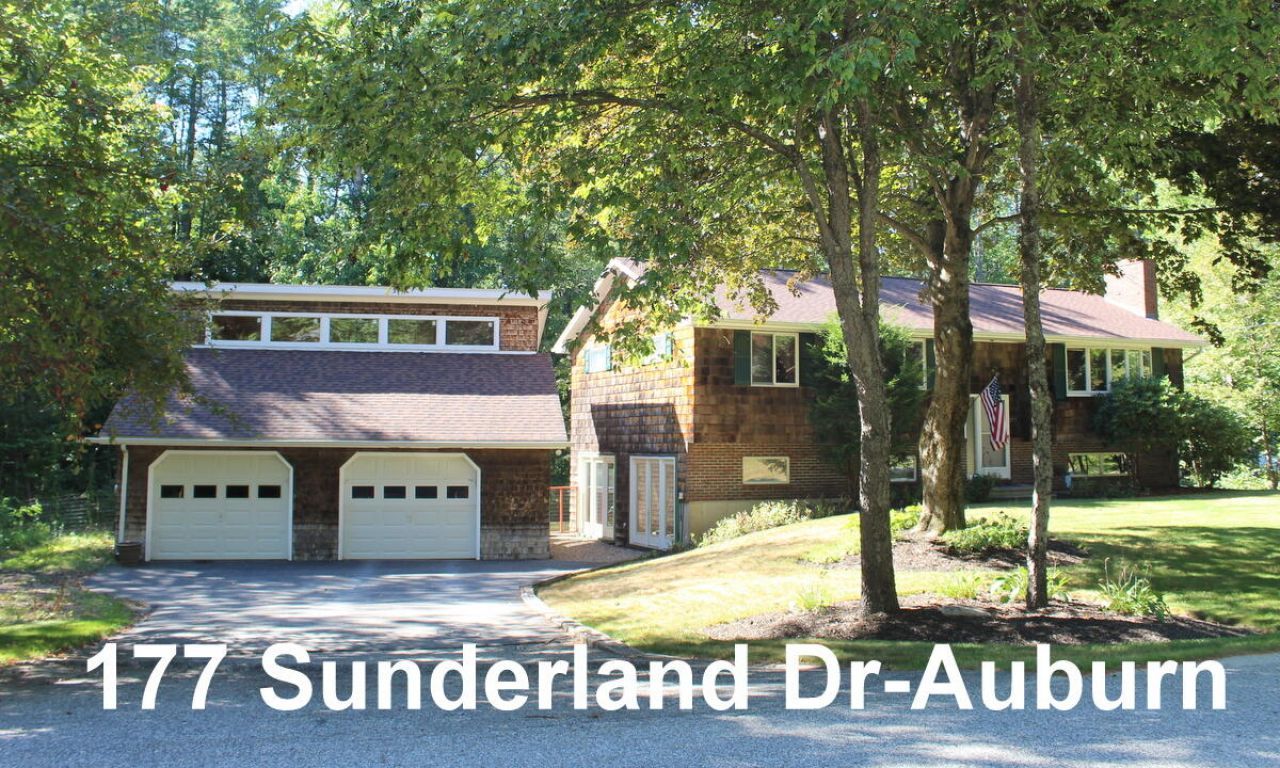
First time ever offered for sale!! Spacious home offering 2,442 square feet of living space, on almost an acre of land, located on a quiet street and surrounded by other attractive homes. Walking distance to ballfields and Mount Apatite that has 325 public acres of wooded city park with miles of trails and tons of exploring possibilities. This 4 bedroom, 2 full bath home offers plenty of room for family & entertaining. The lower level features a private master suite complete with a sitting area, built-in bookcase, wood stove and its own full bath. The upper level features an appliance kitchen with island plus dining area. Comfortable living room with a wood burning fireplace, 3 additional bedrooms and a 2nd full bath. Outside you will enjoy the deck, wooded and private back yard with a fenced-in area which will provide a peaceful private setting. Oversized 2-car garage has a second level for additional storage space or a work shop area.
Property Features
Property Type: Residential - Single Family
Basement: Yes
Basement: Exterior Entry, Interior Entry, Walk-Out Access, Daylight, Finished, Full
Garage: 2
Heating: Coal, Electric, Propane, Wood, Baseboard, Direct Vent H
Home Style: Split Level
Lot Size: 0.98 Acres
Roof Type: Pitched, Shingle
Taxes: $6,223
Year Built: 1976
Feature Descriptions
Accessibilitiy: Level Entry
Amenities: 1st Floor Bedroom,1st Floor Primary Bedroom w/Bath, Attic, Bathtub, Fenced, Washer Hookup, Shower, Storage, Primary Bedroom w/Bath
Appliances: Dishwasher, Disposal, Dryer, Microwave, Electric Range, Refrigerator, Washer
Electric: On Site, Circuit Breakers
Equipment: Cable, Internet Access Available
Exterior: Wood Frame, Shingle Siding, Wood Siding
Flooring: Carpet, Tile, Wood
Foundation: Poured Concrete
Lot: Interior Lot, Near Country Club, Near Golf Course, Near Shopping, Near Turnpike/Interstate, Near Town, Neighborhood, Subdivided, Level, Open Lot, Landscaped, Wooded
Parking: Paved,1 - 4 Spaces, On Site, Garage Door Opener, Detached, Storage
Road Surface: Paved
Sewer: Public Sewer
Special View Info: Trees/Woods
SQ FT Above Grade: 1242
SQ FT Below Grade: 1200
Total Rooms: 7
Water: Public
Wooded: Yes
Room Sizes
Primary Bedroom: 17 X 24 Level - Basement
Bedroom 4: 9.69 X 12 Level - First
Kitchen: 12.6 X 24 Level - First
Bedroom 2: 12 X 13 Level - First
Family Room: 22.1 X 24 Level - Basement
Bedroom 3: 10.19 X 13 Level - First
Living Room: 13 X 18 Level - First
Local Schools
School District: Auburn Public Schools
Listed By / Shown By
Listed By
Agency Name: Berkshire Hathaway HomeServices Northeast Real Estate
Agency Phone: 207-784-0159
Shown By
Agency Title: Jean Jenkins - Vacationland Realty
Agency Phone: (207) 745-4522

Estimate Your Payment
Estimated Payment
$ 1,714.27 per month $1,057.14 Principal & Interest $518.58 Property Tax $138.54 Homeowner's Insurance
177 Sunderland Drive | MLS# 1679630
This single family home located at 177 Sunderland Drive, Auburn, ME 04210 is currently listed for sale with an asking price of $475,000. This property was built in 1976 and has 4 bedrooms and 2 full baths with 2442 sq. ft. Sunderland Drive is located within the Auburn Public Schools school district. Search Auburn real estate on www.vacationlandrealtymaine.com today.