
BEDS2
BATHS2 full
SQUARE FEET1,214
MLS#1680731
STATUSActive
PROPERTY TYPEResidential - Single Family
Property Description
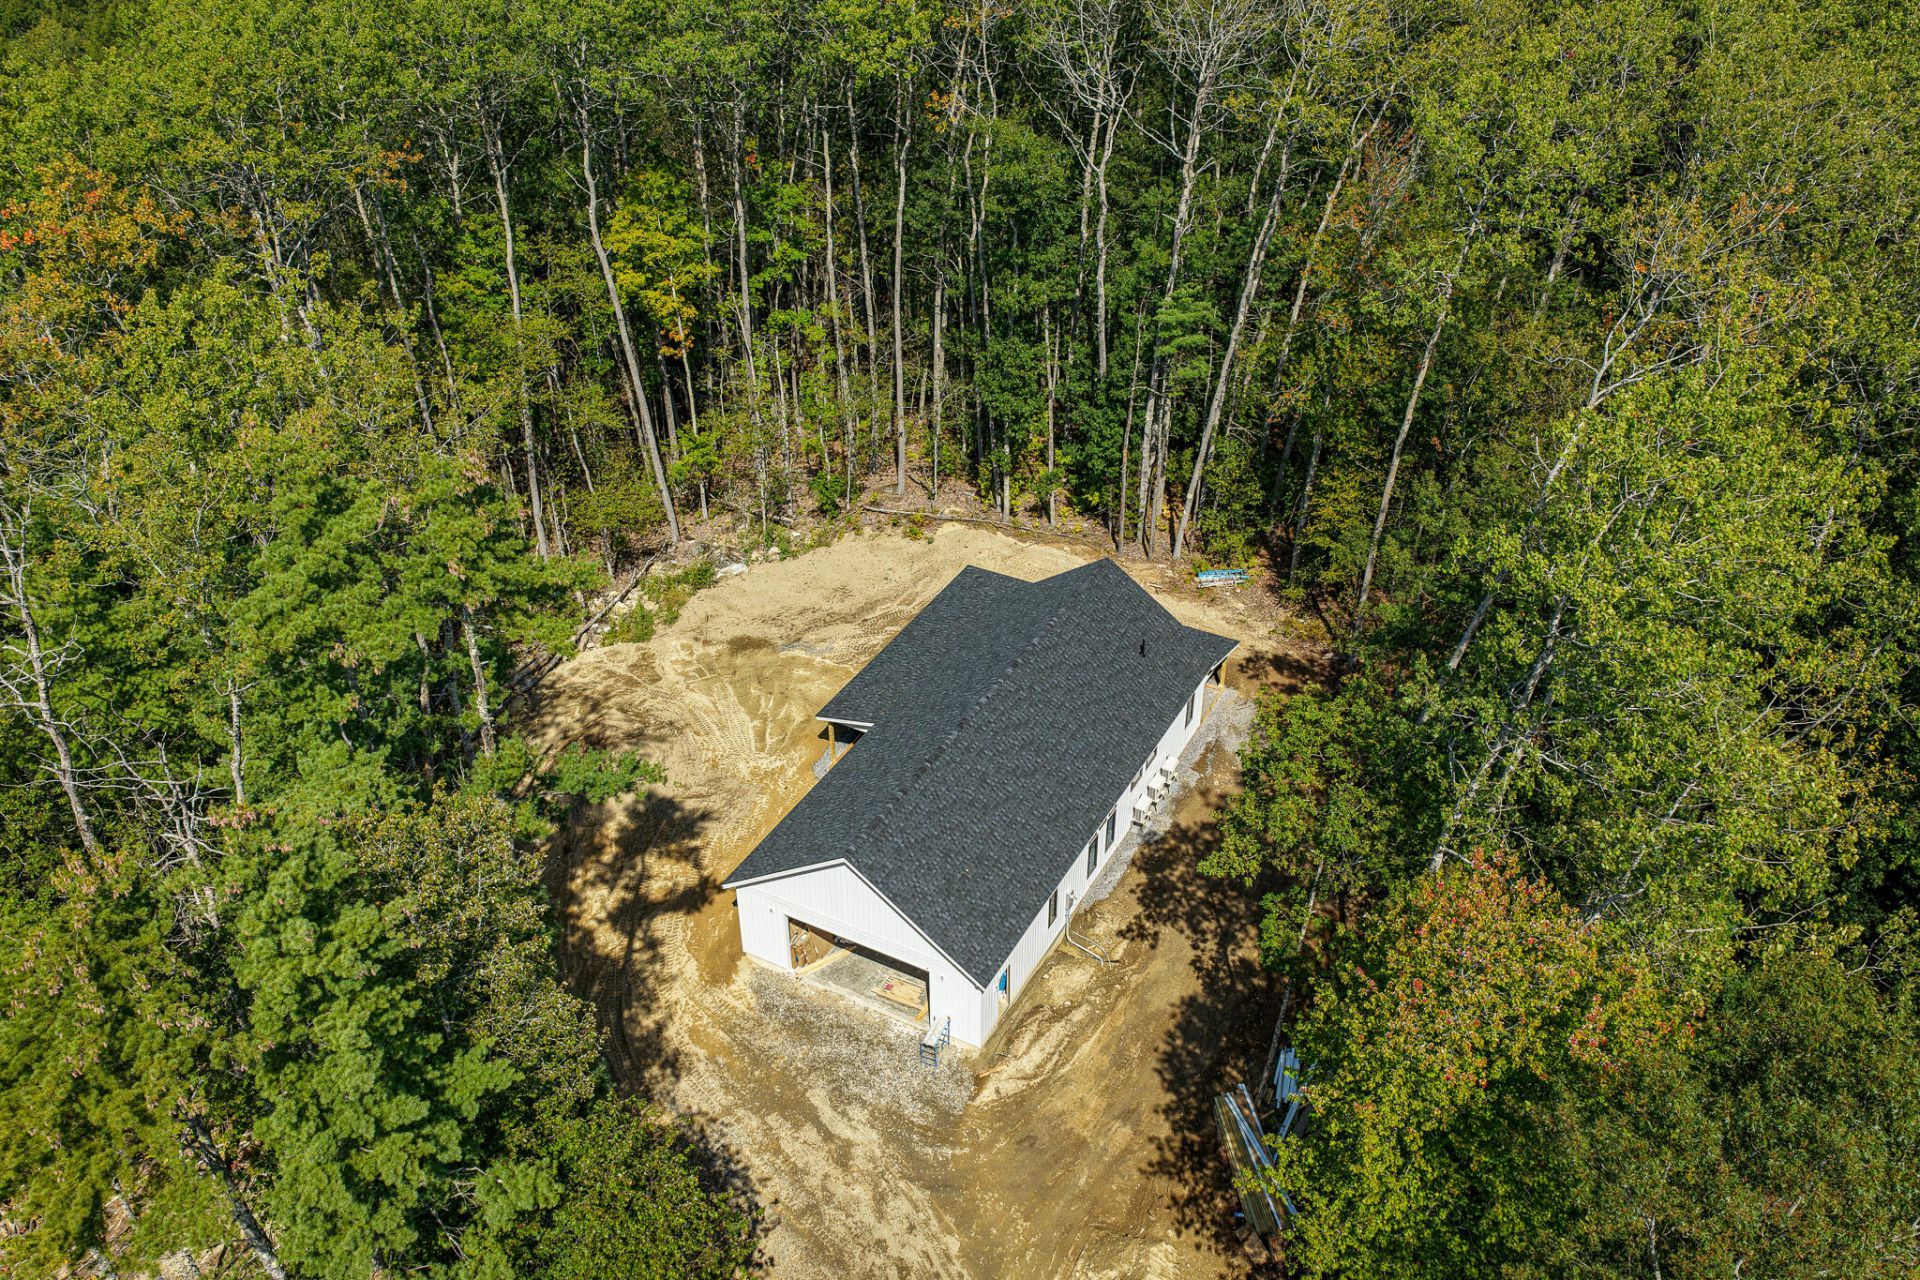
Anticipated completion by the end of October! Enjoy effortless single-level living in this thoughtfully designed new construction home in beautiful Midcoast Maine. Offering over 1,214 square feet, this 2-bedroom, 2-bath home combines modern style, quality craftsmanship, and energy-efficient construction. The open-concept layout features a stylish kitchen with quartz countertops, a walk-in pantry with custom shelving, dedicated laundry room with built-in cabinetry, and a functional mudroom. The primary suite includes a beautifully finished custom-tile bath with a walk-in shower. An insulated ICF foundation, energy-efficient heat pumps, black aluminum windows and doors, and an oversized attached garage complete the home. Tucked away on a quiet dead-end road, you'll enjoy a peaceful setting just minutes from downtown Wiscasset, approximately 10 minutes from Bath, and within easy reach of Boothbay Harbor and the Midcoast. Additional home designs and building lots are available.
Property Features
Property Type: Residential - Single Family
Basement: Not Applicable, Slab
Cooling: Heat Pump
Garage: 2
Heating: Electric, Heat Pump
Home Style: Ranch, Modern
Lot Size: 2.86 Acres
Roof Type: Shingle
Taxes: $1
Year Built: 2026
Feature Descriptions
Amenities: 1st Floor Bedroom,1st Floor Primary Bedroom w/Bath, Bathtub, Main Level, Walk-in Closets, Primary Bedroom w/Bath
Electric: Circuit Breakers
Exterior: Wood Frame, Vinyl Siding
Flooring: Tile, Hardwood
Foundation: Slab
Lot: Near Town, Neighborhood, Wooded
Parking: Reclaimed,1 - 4 Spaces, Garage Door Opener, Inside Entrance
Road Surface: Paved
Sewer: Private Sewer
Special View Info: Trees/Woods
SQ FT Above Grade: 1214
SQ FT Below Grade: 0
Total Rooms: 5
Water: Private
Wooded: Yes
Listed By / Shown By
Listed By
Agency Name: Town & Shore Real Estate
Agency Phone: 207-773-0262
Shown By
Agency Title: Jean Jenkins - Vacationland Realty
Agency Phone: (207) 745-4522

Estimate Your Payment
Estimated Payment
$ 1,507.91 per month $1,333.11 Principal & Interest $0.08 Property Tax $174.71 Homeowner's Insurance
17 Oak Ridge W | MLS# 1680731
This single family home located at 17 Oak Ridge W, Wiscasset, ME 04578 is currently listed for sale with an asking price of $599,000. This property was built in 2026 and has 2 bedrooms and 2 full baths with 1214 sq. ft. Search Wiscasset real estate on www.vacationlandrealtymaine.com today.