
BEDS2
BATHS2 full
SQUARE FEET1,173
MLS#1685910
STATUSActive
PROPERTY TYPEResidential -
Property Description
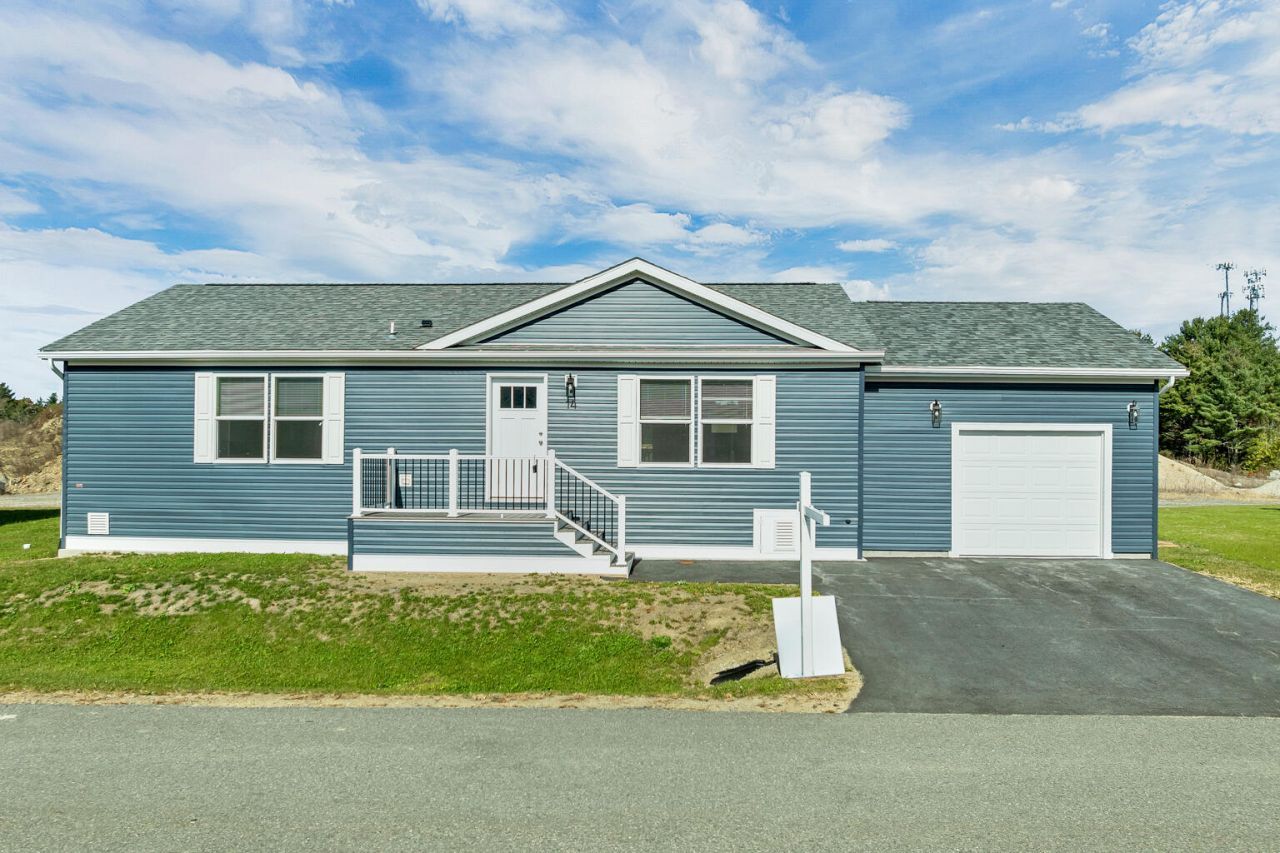
Enjoy modern, easy one-level living in this brand-new double-wide in Yankee Commons, a 55+ community in Kittery. Built in 2025, this 1,173-square-foot ranch offers two bedrooms, two full bathrooms, and a thoughtfully designed layout that makes everyday living comfortable and convenient. The open living areas provide a welcoming space to relax, entertain, and spend time with friends and family. The primary suite features a private full bath and walk-in closet, creating a comfortable retreat at the end of the day. A second bedroom offers flexibility for overnight guests, a home office, or hobbies, and first-floor laundry adds to the ease of single-level living. Central air keeps things comfortable throughout the warmer months, while the attached one-car garage with direct entry provides convenient access and additional storage. With its fresh, modern feel and low-maintenance lifestyle, this home offers an opportunity to enjoy more of what matters. Located just minutes from the shopping, dining, and coastal charm of Kittery and nearby Portsmouth, you'll have easy access to local amenities, restaurants, and everything the Seacoast has to offer. Discover a fresh start and enjoy the next chapter in this inviting 55+ community. Open House Saturday, October 31st, from 11-12:30.
Property Features
Property Type: Residential -
Basement: Not Applicable, Slab
Cooling: Central Air
Garage: 1 car attached
Heating: Propane, Forced Air
Home Style: Ranch
Roof Type: Shingle
Taxes: $308
Year Built: 2025
Feature Descriptions
Amenities: 1st Floor Bedroom,1st Floor Primary Bedroom w/Bath, Bathtub, Main Level, Washer Hookup, Shower, Walk-in Closets, Primary Bedroom w/Bath
Appliances: Dishwasher, Microwave, Electric Range, Refrigerator
Association Fee: $695/Monthly
Electric: Circuit Breakers
Exterior: Mobile, Vinyl Siding
Flooring: Vinyl
Foundation: Slab
Lot: Mobile Home Park, Neighborhood, Ground Lease, Level
Parking: Paved,1 - 4 Spaces, Garage Door Opener, Inside Entrance
Road Surface: Paved
Sewer: Public Sewer
SQ FT Above Grade: 1173
SQ FT Below Grade: 0
Total Rooms: 6
Water: Public
Room Sizes
Kitchen: 13 X 10 Level - First
Primary Bedroom: 13 X 13 Level - First
Bedroom 2: 13 X 12 Level - First
Laundry: 6 X 13 Level - First
Living Room: 20 X 13 Level - First
Dining Room: 13 X 8 Level - First
Listed By / Shown By
Listed By
Agency Name: Keller Williams Coastal and Lakes & Mountains Realty
Agency Phone: 603-610-8500
Shown By
Agency Title: Jean Jenkins - Vacationland Realty
Agency Phone: (207) 745-4522

Estimate Your Payment
Estimated Payment
$ 906.45 per month $778.73 Principal & Interest $25.67 Property Tax $102.05 Homeowner's Insurance
14 Colony Way | MLS# 1685910
This home located at 14 Colony Way, Kittery, ME 03904 is currently listed for sale with an asking price of $349,900. This property was built in 2025 and has 2 bedrooms and 2 full baths with 1173 sq. ft. Search Kittery real estate on www.vacationlandrealtymaine.com today.