
BEDS4
BATHS2 full 1 partial
SQUARE FEET4,800
MLS#1658072
STATUSPending
PROPERTY TYPEResidential - Single Family
Property Description
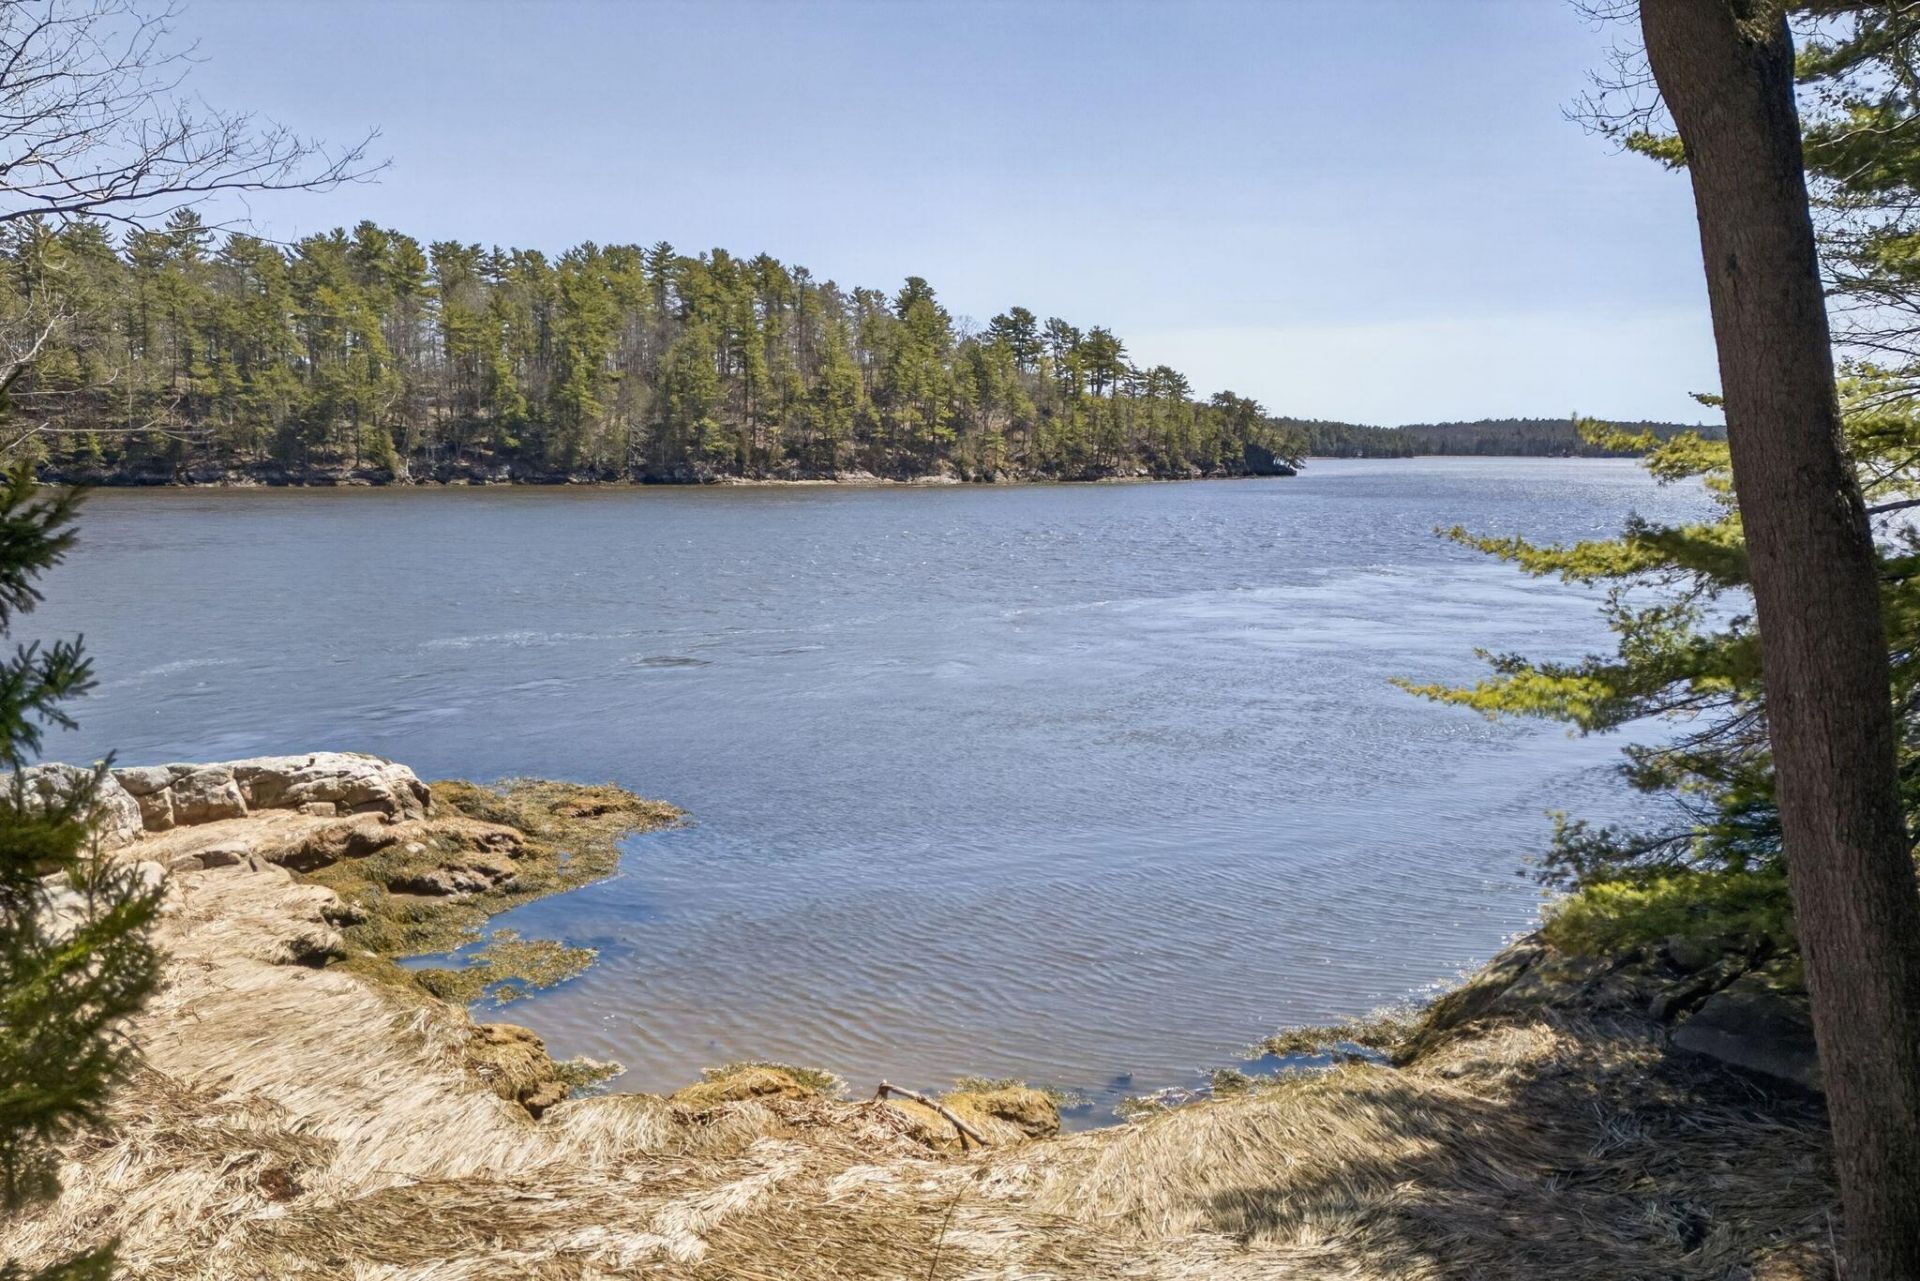
Welcome to 122 Old Ferry Road, a remarkable riverfront estate nestled along the mighty Kennebec River in desirable Phippsburg, Maine. Facing due east on your own private six-acre peninsula, morning coffee will be paired with sunlight streaming through each window. This contemporary-style residence showcases timeless design, thoughtful updates, and breathtaking views. The main home boasts four bedrooms and two and a half baths, a spacious office, high-end kitchen with premium appliances, and an open-concept layout ideal for modern living. Large windows capture expansive river vistas, while bespoke finishes and architectural details elevate every space. The grounds are a true retreat, with private ATV and walking trails, a dedicated swimming area ideal for launching kayaks or canoes, deep-water dock, and a separate one-bedroom tiny home with its own septic system---perfect for guests or extended stays. Exceptional amenities include multiple garages, EV charging, a custom Belgian-built Orangerie, security systems, and an outdoor spa area complete with an onsen soaking tub and infrared sauna. This enclave provides unmatched privacy, luxury, and the timeless beauty of Maine's shoreline.
Property Features
Property Type: Residential - Single Family
Basement: Exterior Entry, Crawl Space
Cooling: Heat Pump
Garage: 3 car attached
Heating: Gas Bottled, Propane, Baseboard, Heat Pump, Hot Water,
Home Style: Contemporary
Lot Size: 5.90 Acres
Roof Type: Shingle
Taxes: $11,927
Year Built: 1980
Feature Descriptions
Amenities: Bathtub, Elevator Freight, In-Law Apartment, Laundry - 1st Floor, Other, Pantry, Security System, Storage, Primary Bedroom w/Bath
Appliances: Dishwasher, Dryer, Microwave, Refrigerator, Wall Oven, Washer
Electric: Circuit Breakers
Equipment: Generator
Exterior: Wood Frame, Wood Siding
Flooring: Carpet, Tile, Wood
Foundation: Poured Concrete
Lot: Near Public Beach, Near Town, Rolling Slope, Landscaped, Wooded
Parking: Gravel,5 - 10 Spaces
Road Surface: Gravel, Dirt
Sewer: Private Sewer
Special View Info: Scenic
SQ FT Above Grade: 4800
SQ FT Below Grade: 0
Total Rooms: 10
Water: Private
Water Body Name: Kennebec River
Wooded: Yes
Listed By / Shown By
Listed By
Agency Name: Portside Real Estate Group
Agency Phone: 207-619-7571
Shown By
Agency Title: Jean Jenkins - Vacationland Realty
Agency Phone: (207) 745-4522

Estimate Your Payment
Estimated Payment
$ 8,230.96 per month $6,398.50 Principal & Interest $993.92 Property Tax $838.54 Homeowner's Insurance
122 Old Ferry Road | MLS# 1658072
This single family home located at 122 Old Ferry Road, Phippsburg, ME 04562 is currently listed for sale with an asking price of $2,875,000. This property was built in 1980 and has 4 bedrooms and 2 full and 1 partial baths with 4800 sq. ft. Search Phippsburg real estate on www.vacationlandrealtymaine.com today.