
BEDS3
BATHS2 full 1 partial
SQUARE FEET1,270
MLS#1680721
STATUSActive
PROPERTY TYPEResidential - Single Family
SCHOOLAOS 98
Property Description
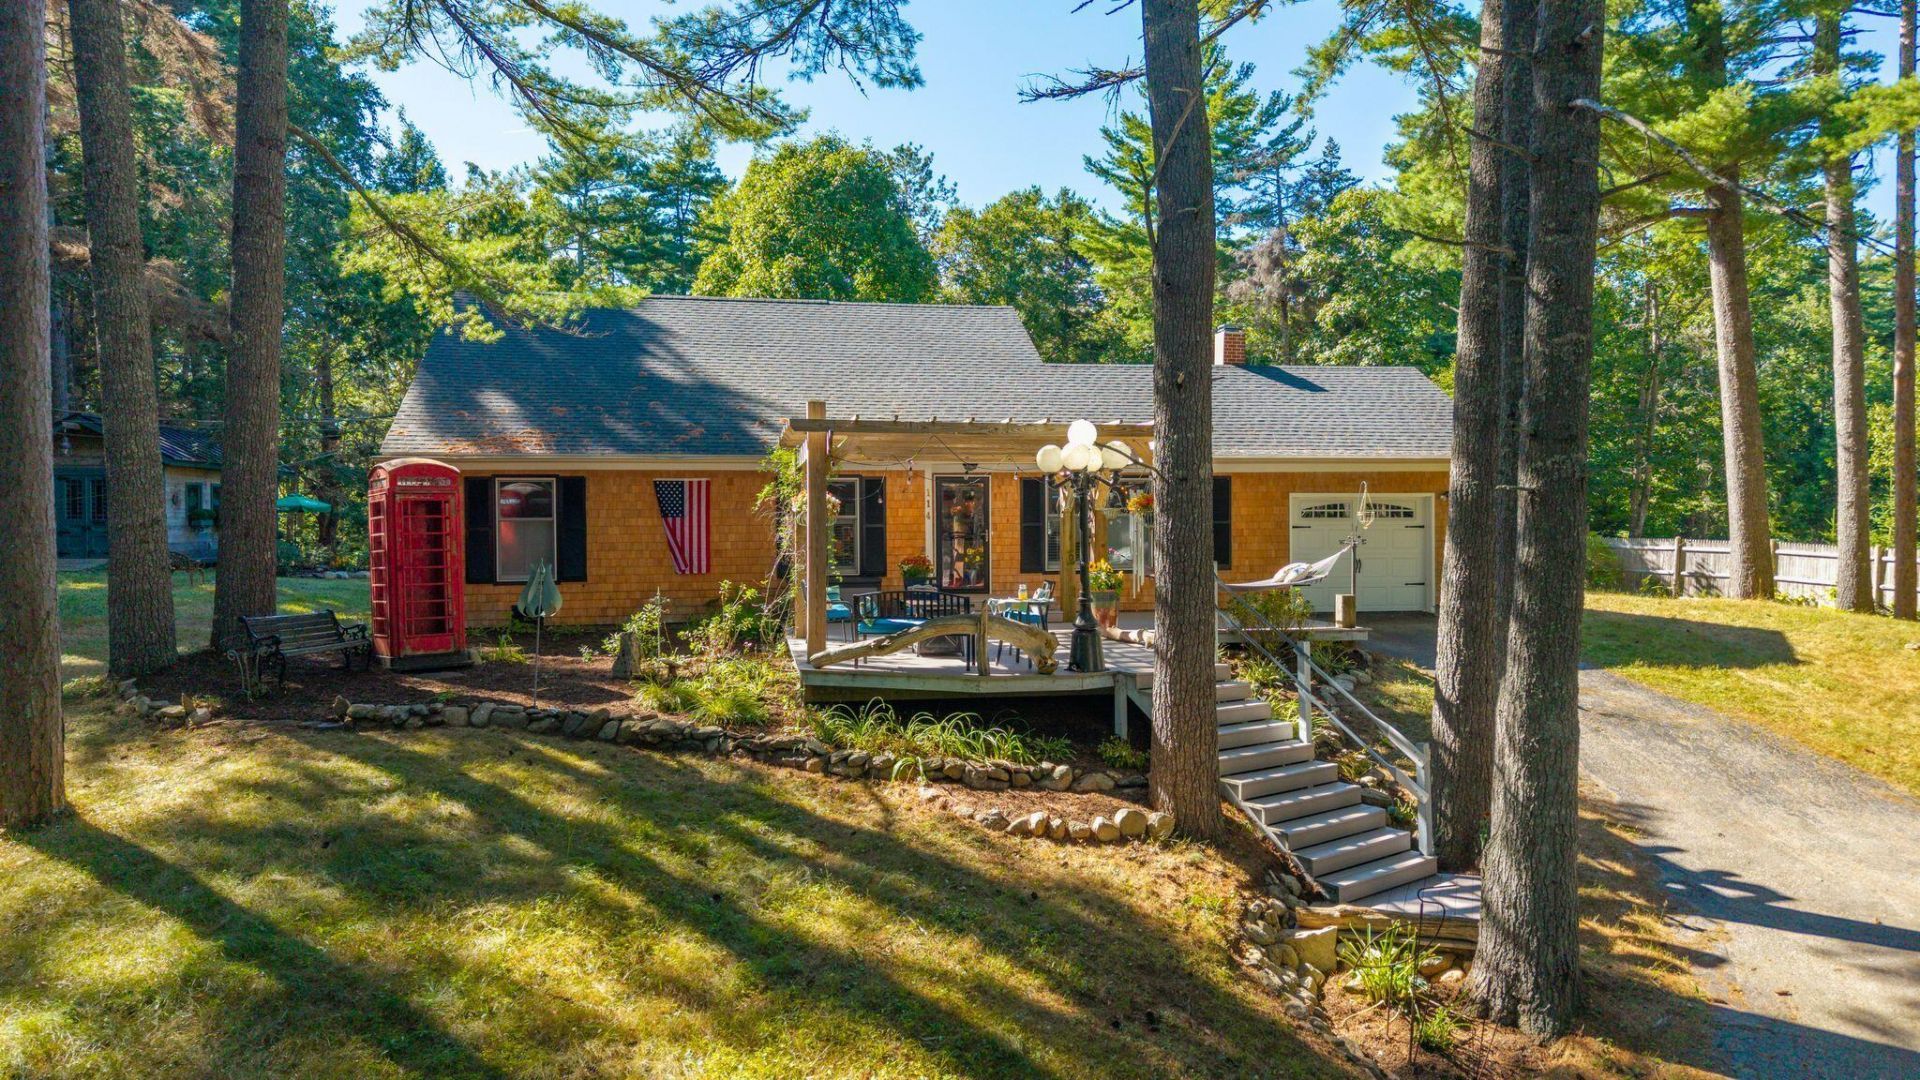
Well maintained and in move into condition is this 3 bedroom plus, 2 1/2 bath home with extensive upgrades. Stroll down the hill to the Association waterfront for picnics or get to your own private boat. Short walk into East Boothbay village and the general store. Very conveniently located to town as well. And don't forget the outbuilding bunkhouse for the kids!
Property Features
Property Type: Residential - Single Family
Basement: Bulkhead, Exterior Entry, Dirt Floor, Crawl Space, Sump Pump
Garage: 1
Heating: Propane, Baseboard, Hot Water
Home Style: Contemporary, Saltbox
Lot Size: 0.91 Acres
Roof Type: Shingle
Taxes: $2,867
Year Built: 1980
Feature Descriptions
Accessibilitiy: Level Entry
Amenities: 1st Floor Primary Bedroom w/Bath, Bathtub, Hot Tub, Main Level, Shower, Storage
Appliances: Dishwasher, Dryer, Microwave, Gas Range, Refrigerator, Washer, Other
Association Fee: $350/Annually
Electric: Circuit Breakers
Equipment: Cable, Internet Access Available
Exterior: Wood Frame, Shingle Siding
Flooring: Carpet, Engineered Hardwood
Foundation: Poured Concrete
Lot: Interior Lot, Near Country Club, Near Golf Course, Near Shopping, Near Town, Neighborhood, Rural, Subdivided, Open Lot, Rolling Slope, Landscaped
Parking: Paved,1 - 4 Spaces, On Site, Off Street, Garage Door Opener, Inside Entrance
Road Surface: Paved
Sewer: Private Sewer
Special View Info: Trees/Woods
SQ FT Above Grade: 1270
SQ FT Below Grade: 0
Total Rooms: 7
Water: Public
Water Body Name: Linekin Bay
Local Schools
School District: AOS 98
Listed By / Shown By
Listed By
Agency Name: Newcastle Realty
Agency Contact: 207-633-4433
Shown By
Agency Title: Jean Jenkins - Vacationland Realty
Agency Phone: (207) 745-4522

Estimate Your Payment
Estimated Payment
$ 1,993.43 per month $1,551.22 Principal & Interest $238.92 Property Tax $203.29 Homeowner's Insurance
114 Presley Drive | MLS# 1680721
This single family home located at 114 Presley Drive , Boothbay, ME 04544 is currently listed for sale with an asking price of $697,000. This property was built in 1980 and has 3 bedrooms and 2 full and 1 partial baths with 1270 sq. ft. Presley Drive is located within the AOS 98 school district. Search Boothbay real estate on www.vacationlandrealtymaine.com today.