
BEDS1
BATHS1 full
SQUARE FEET695
MLS#1679501
STATUSActive
PROPERTY TYPEResidential - Single Family
Property Description
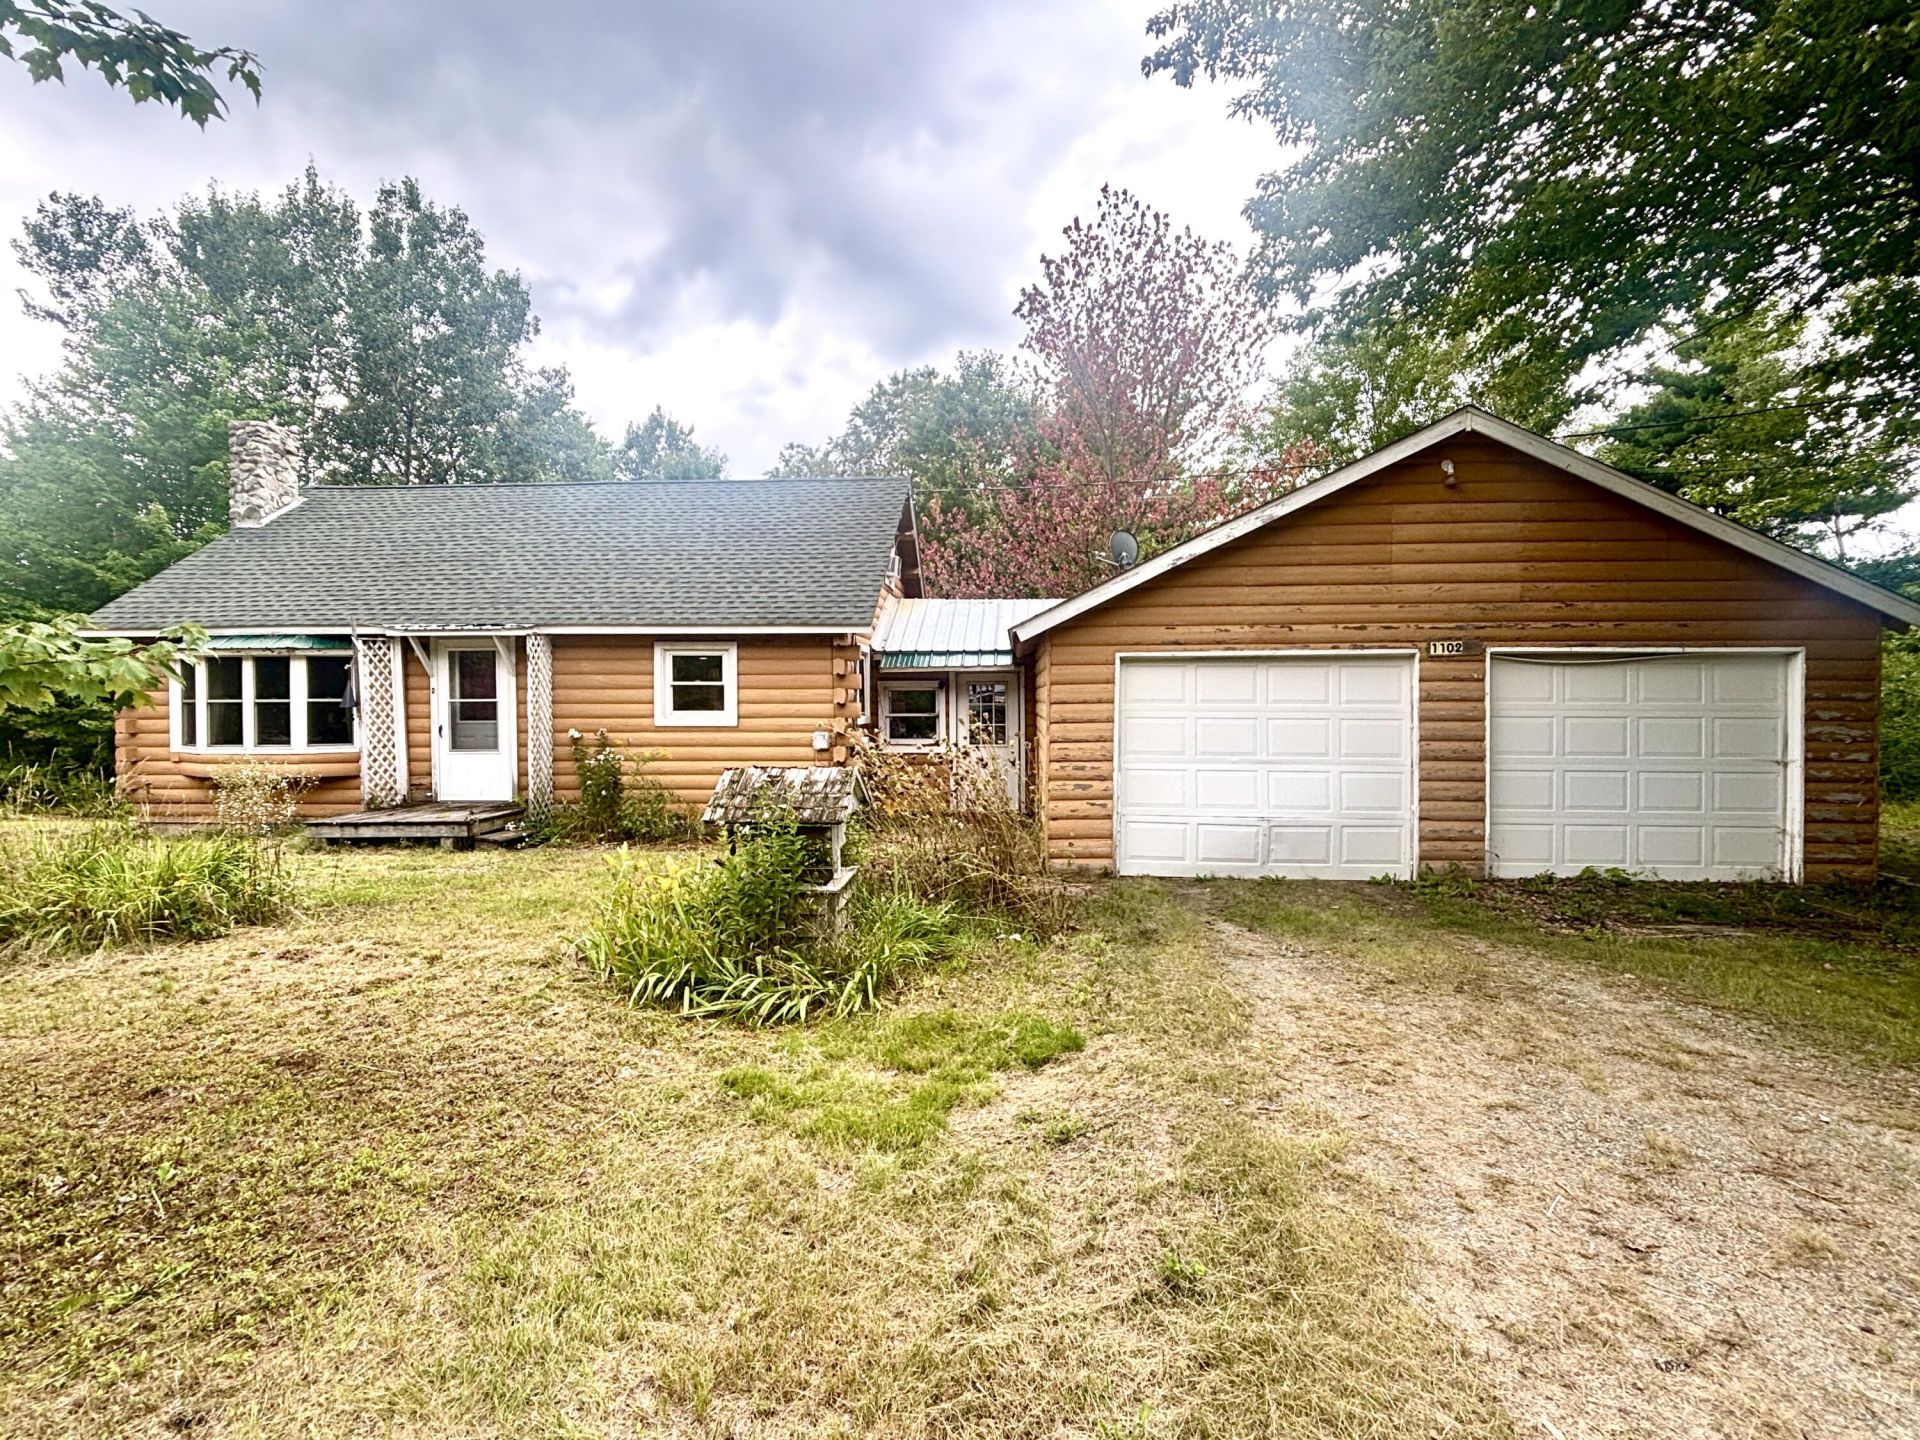
Welcome home to this charming log-sided retreat featuring a striking exterior stone chimney and a spacious two-car garage complete with a built-in workbench. Pass through the convenient mudroom into a bright, open-concept layout where the kitchen, dining, and living areas flow together seamlessly. The kitchen boasts warm wood-finished bartop seating, while the living room serves as a cozy centerpiece with its magnificent stone fireplace. Down the hall sits a comfortable main-floor bedroom, and just off the dining area, sliding glass doors step out onto a private back deck overlooking tranquil woods and a lower-level firepit area. Up above, a versatile loft space offers the perfect setup for a home office or guest bedroom overlooking the living area below. The full walk-out basement expands your living space even further, featuring a dedicated laundry room, a classic wood cookstove, a fully finished room ideal for a gym or media center, and full-door access to the backyard. Situated right next door to a town-owned park, you'll enjoy effortless access to basketball courts, a playground, swings, walking trails, and convenient overflow parking. Book your showing today!
Property Features
Property Type: Residential - Single Family
Basement: Yes
Basement: Bulkhead, Interior Entry, Walk-Out Access, Finished, Full
Cooling: Window Unit(s)
Garage: 2 car attached
Heating: Oil, Wood, Baseboard, Forced Air, Other, Wood Stove
Home Style: Bungalow, Ranch
Lot Size: 1.20 Acres
Roof Type: Fiberglass
Taxes: $2,073
Year Built: 9999
Feature Descriptions
Amenities: 1st Floor Bedroom, Bathtub, Pantry, Shower
Appliances: Dryer, Microwave, Electric Range, Refrigerator, Washer
Electric: On Site, Circuit Breakers
Equipment: Internet Access Available
Exterior: Wood Frame, Log Siding
Flooring: Wood, Painted/Stained, Softwood
Foundation: Poured Concrete
Lot: Abuts Conservation, Rural, Rolling Slope, Wooded
Parking: Gravel,5 - 10 Spaces, Inside Entrance
Road Surface: Paved
Sewer: Private Sewer
Special View Info: Trees/Woods
SQ FT Above Grade: 600
SQ FT Below Grade: 95
Total Rooms: 7
Water: Private, Well
Wooded: Yes
Listed By / Shown By
Listed By
Agency Name: RE/MAX Infinity
Agency Phone: 207-924-2264
Shown By
Agency Title: Jean Jenkins - Vacationland Realty
Agency Phone: (207) 745-4522

Estimate Your Payment
Estimated Payment
$ 545.30 per month $329.38 Principal & Interest $172.75 Property Tax $43.17 Homeowner's Insurance
1102 Cardville Road | MLS# 1679501
This single family home located at 1102 Cardville Road, Greenbush, ME 04418 is currently listed for sale with an asking price of $148,000. This property was built in 9999 and has 1 bedrooms and 1 full baths with 695 sq. ft. Search Greenbush real estate on www.vacationlandrealtymaine.com today.