
BEDS2
BATHS1 full
SQUARE FEET840
MLS#1685137
STATUSActive
PROPERTY TYPEResidential - Single Family
Property Description
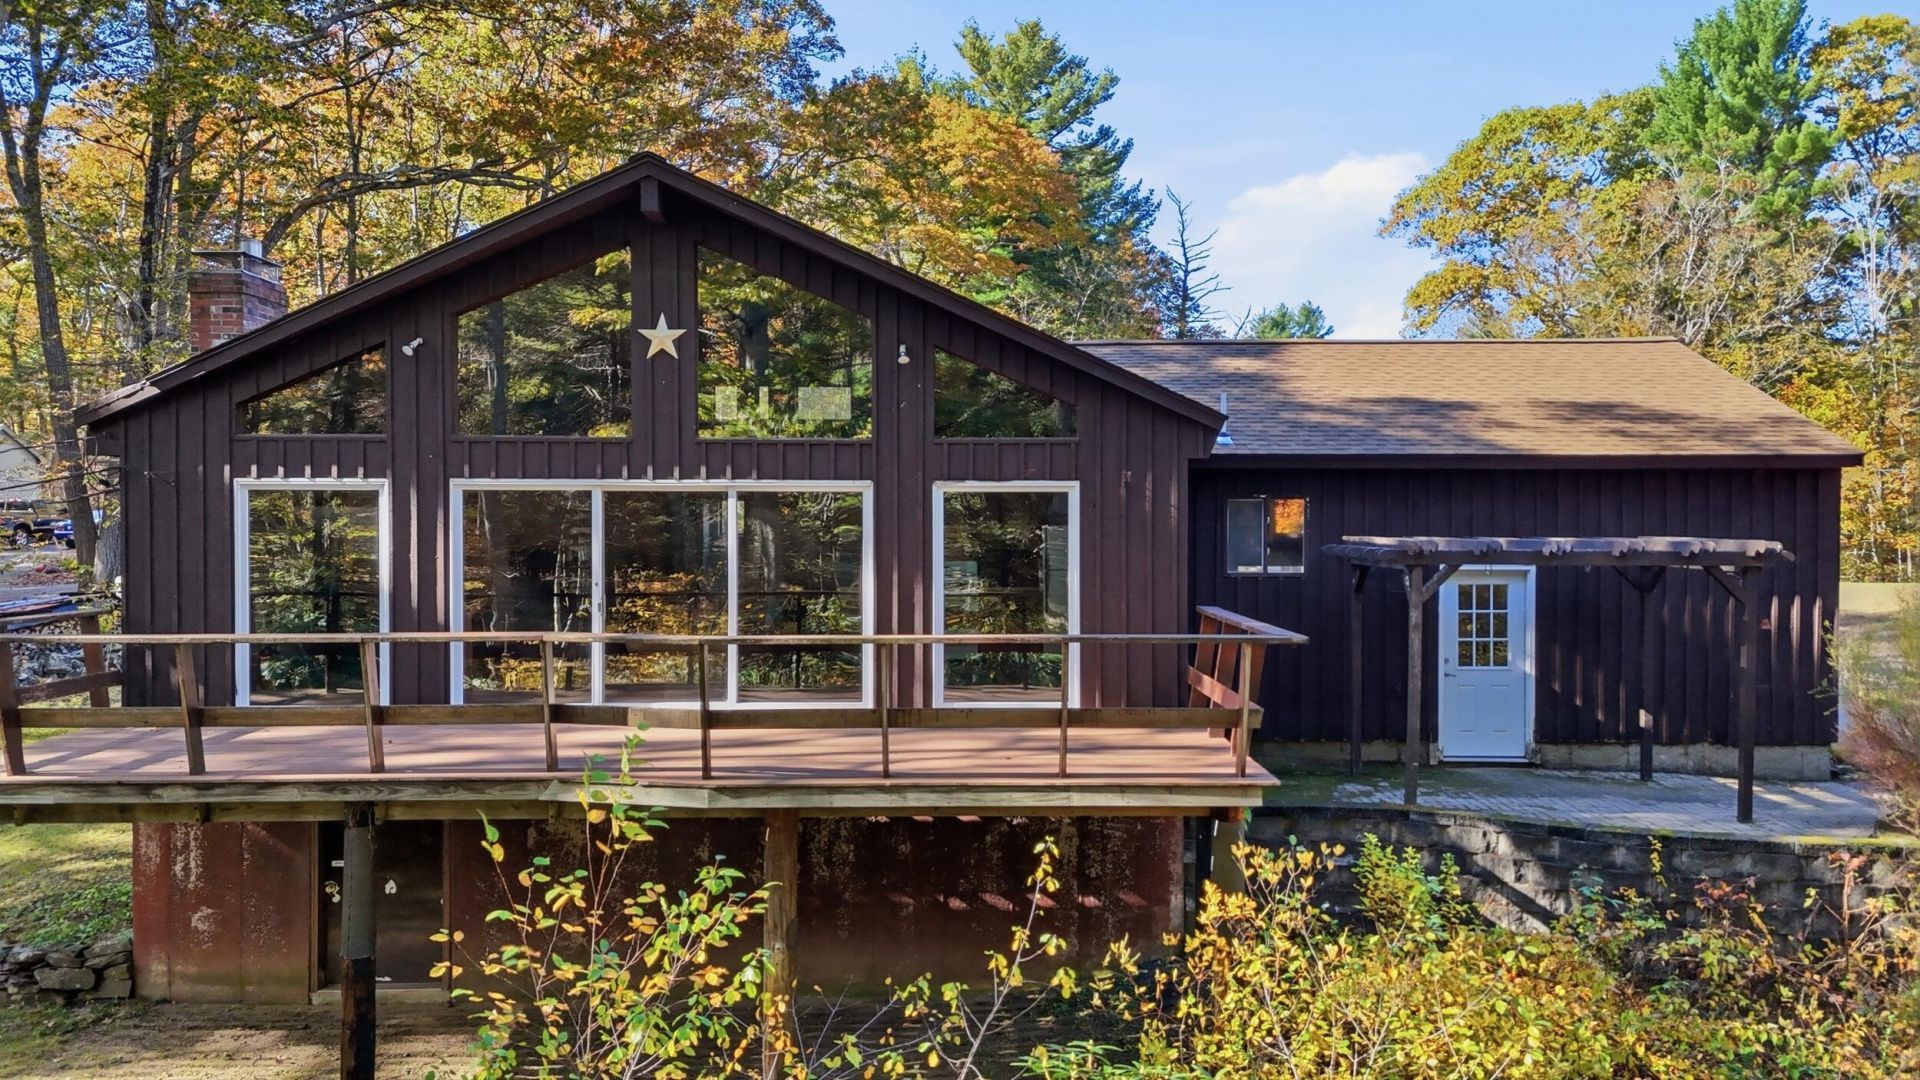
Tucked back from the road on 2.17 acres, 109 Bartlett Road offers a rare opportunity to enjoy privacy, space, and the charm of Southern Maine. This inviting two-bedroom, one-bath ranch features comfortable single-level living, a welcoming living room with a fireplace, and a full walkout basement offering additional storage and future possibilities, a loft looking over your living space and out your large glass sliding doors. Surrounded by a blend of open space and wooded landscape, the property provides a peaceful setting with room to create your own outdoor oasis, explore expansion possibilities, or simply enjoy the beauty of your surroundings. A detached garage, outdoor deck, patio, and whole-house generator add to the property's appeal. Nature lovers will appreciate the nearby conservation land and hiking trails, while convenient access to Maines coastline, major routes, and the Seacoast's favorite attractions. Whether you're looking for a property to make your own, a private getaway, or an opportunity to bring your vision to life or potentially subdivide, this is the one for you.
Property Features
Property Type: Residential - Single Family
Basement: Yes
Basement: Interior Entry, Walk-Out Access, Full, Unfinished
Garage: 1
Heating: Oil, Wood, Hot Water, Radiator
Home Style: Ranch
Lot Size: 2.17 Acres
Roof Type: Shingle
Taxes: $4,641
Year Built: 1978
Feature Descriptions
Accessibilitiy: Accessible Approach with Ramp
Amenities: 1st Floor Bedroom
Appliances: Dryer, Gas Range, Refrigerator, Washer
Electric: Circuit Breakers
Equipment: Generator
Exterior: Wood Frame, Vertical Siding, Wood Siding
Flooring: Laminate, Vinyl, Wood
Foundation: Poured Concrete
Lot: Abuts Conservation, Near Country Club, Near Golf Course, Near Shopping, Near Turnpike/Interstate, Rural, Open Lot, Rolling Slope, Wooded
Parking: Gravel,5 - 10 Spaces, On Site
Road Surface: Paved
Sewer: Private Sewer, Septic Tank
Special View Info: Fields, Trees/Woods
SQ FT Above Grade: 840
SQ FT Below Grade: 0
Total Rooms: 4
Water: Private, Well
Wooded: Yes
Listed By / Shown By
Listed By
Agency Name: New Space Real Estate, LLC
Agency Phone: 603-242-1498
Shown By
Agency Title: Jean Jenkins - Vacationland Realty
Agency Phone: (207) 745-4522

Estimate Your Payment
Estimated Payment
$ 2,085.88 per month $1,502.26 Principal & Interest $386.75 Property Tax $196.88 Homeowner's Insurance
109 Bartlett Road | MLS# 1685137
This single family home located at 109 Bartlett Road , Kittery, ME 03905 is currently listed for sale with an asking price of $675,000. This property was built in 1978 and has 2 bedrooms and 1 full baths with 840 sq. ft. Search Kittery real estate on www.vacationlandrealtymaine.com today.