
BEDS3
BATHS3 full
SQUARE FEET2,912
MLS#1674239
STATUSActive
PROPERTY TYPEResidential - Single Family
Property Description
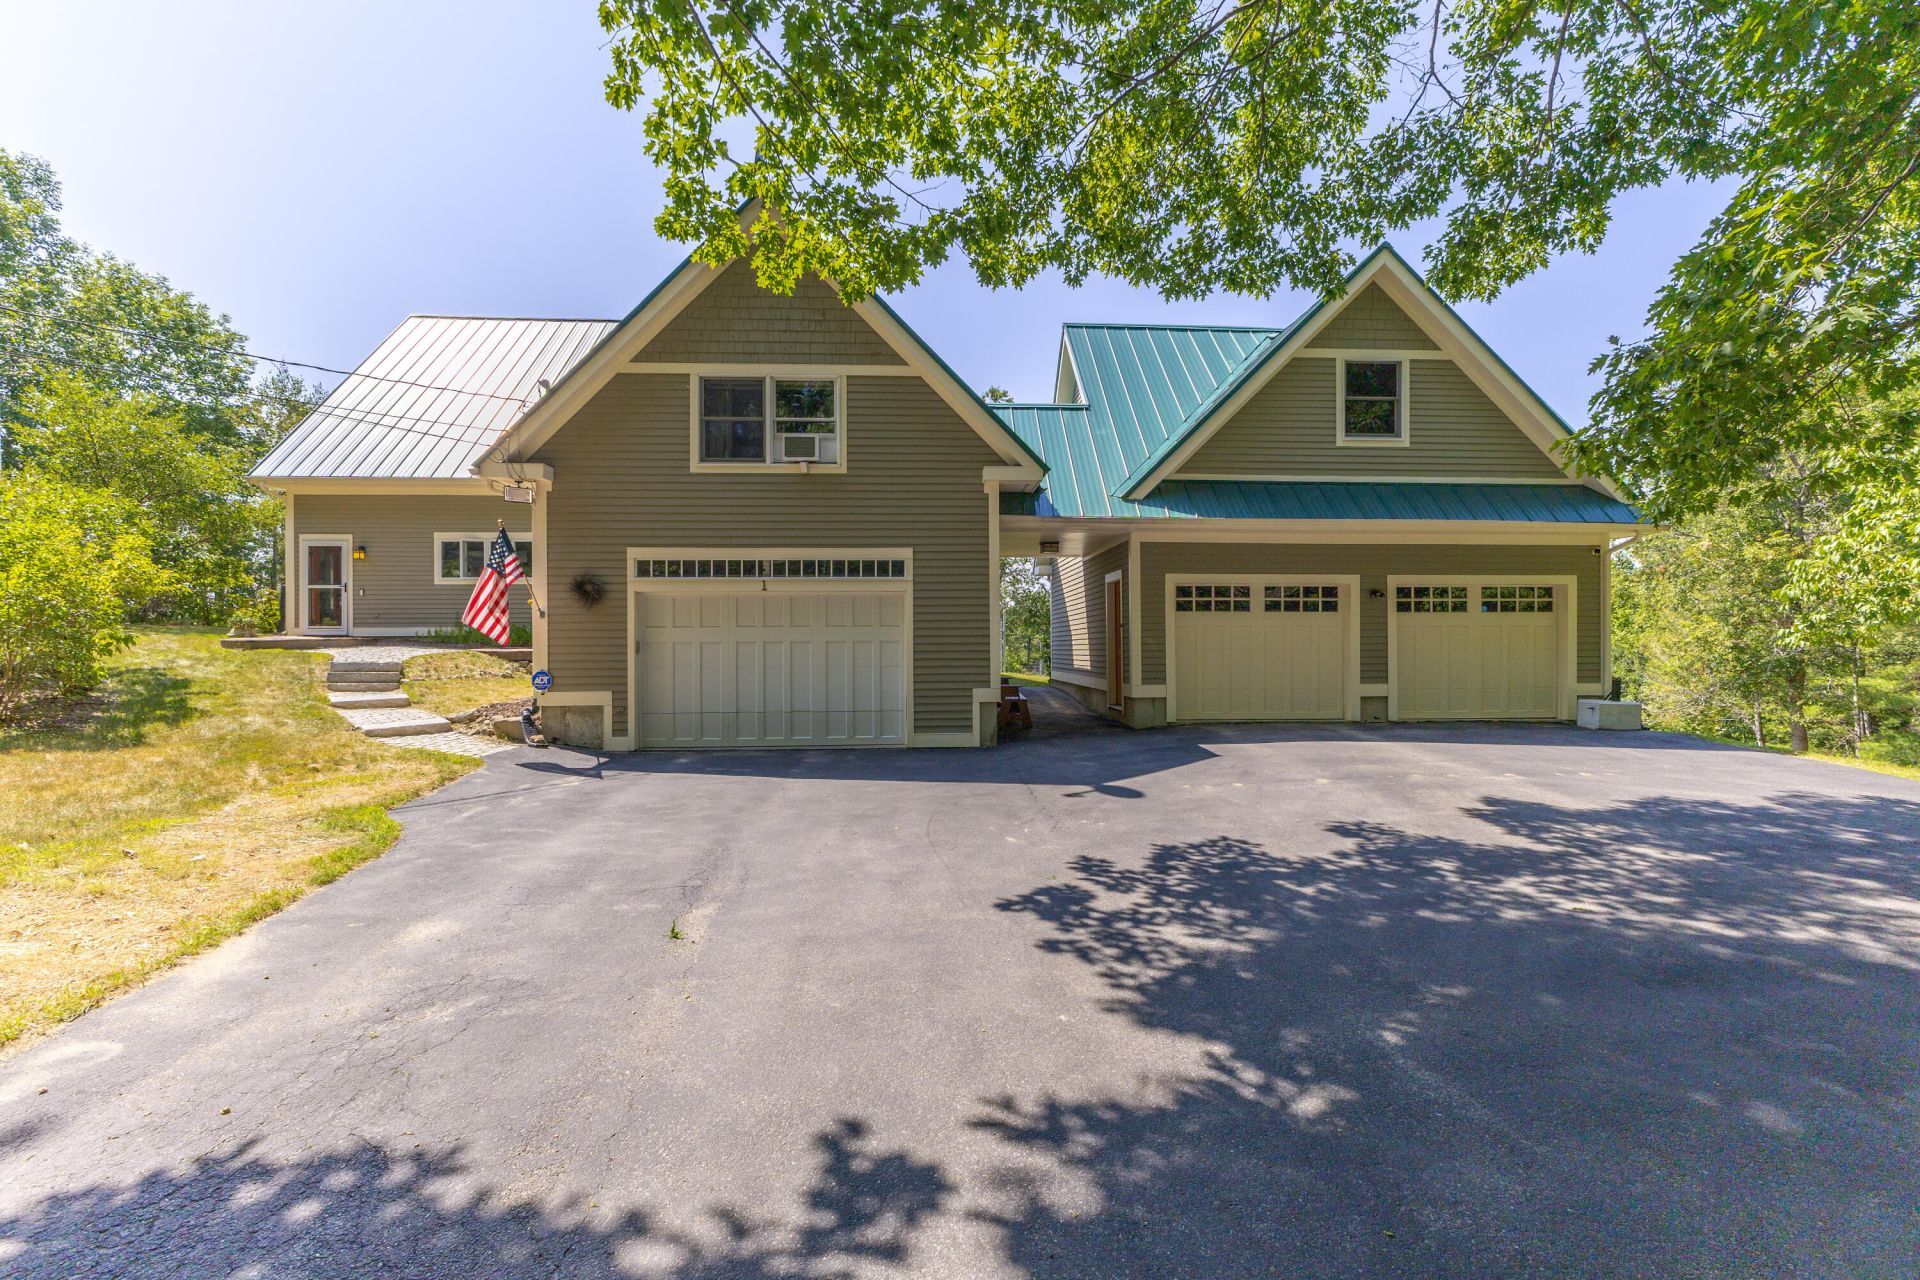
Enjoy this impressive contemporary home set on the outskirts of Hallowell on a lush, peaceful 2-acres. This wonderful home features lots of windows and natural light, with spectacular views and sunsets. Key features include one level living with a roomy second level. On the first floor, the kitchen is open to the living room with a Jotul propane stove and large windows looking out to an expansive backyard that is partially fenced for keeping pets and kids safe. There's a knotty pine three-season room which flows to a large new Azek deck on the west side of the house. The first-floor bedroom, bathroom and laundry are privately set at one end of the house. The 1st floor is tiled with radiant heat. Upstairs is a very spacious family room with hardwood floors great for large gatherings. Off the family room is a bedroom and bathroom and a corner hobby area. Another bedroom over the attached garage has an ensuite bathroom, plus a room suitable for sitting, or as a large walk-in closet. Throughout are plenty of closets and storage, plus a pantry. The additional oversized two car garage has a roomy second-floor serving as a workshop. There is a gas line and through vent should a new owner elect to install a propane heater. The standby 16kw generator can service the entire home. Available is an assumable propane low rate per gallon contract. See the Disclosure for more information.
Property Features
Property Type: Residential - Single Family
Basement: Not Applicable, Slab
Cooling: None, Window Unit(s)
Garage: 3 car attached
Heating: Propane, Baseboard, Direct Vent Heater, Other, Radiant
Home Style: Contemporary
Lot Size: 2.01 Acres
Roof Type: Metal
Taxes: $7,213
Year Built: 2003
Feature Descriptions
Amenities: 1st Floor Bedroom, Bathtub, Fenced, Main Level, Pantry, Security System, Shower
Appliances: Dryer, Microwave, Gas Range, Refrigerator, Washer
Electric: Circuit Breakers
Equipment: Central Vacuum, Generator, Satellite Dish, Water Radon Mitigation System
Exterior: Wood Frame, Clapboard, Wood Siding
Flooring: Wood, Ceramic Tile
Foundation: Slab
Lot: Near Turnpike/Interstate, Neighborhood, Rural, Corner Lot, Open Lot, Rolling Slope, Landscaped
Parking: Paved,1 - 4 Spaces, Garage Door Opener, Detached, Inside Entrance
Road Surface: Paved
Sewer: Private Sewer
Special View Info: Fields, Scenic
SQ FT Above Grade: 2912
SQ FT Below Grade: 0
Total Rooms: 9
Water: Private, Well
Room Sizes
Dining Room: 8 X 14 Level - First
Bedroom 1: 12 X 19 Level - Second
Bedroom 2: 12 X 19 Level - Second
Family Room: 27 X 30 Level - Second
Listed By / Shown By
Listed By
Agency Name: Rizzo Mattson
Agency Contact: 207-622-9000
Shown By
Agency Title: Jean Jenkins - Vacationland Realty
Agency Phone: (207) 745-4522

Estimate Your Payment
Estimated Payment
$ 2,335.46 per month $1,533.42 Principal & Interest $601.08 Property Tax $200.96 Homeowner's Insurance
1 Benjamin Drive | MLS# 1674239
This single family home located at 1 Benjamin Drive , Hallowell, ME 04347 is currently listed for sale with an asking price of $689,000. This property was built in 2003 and has 3 bedrooms and 3 full baths with 2912 sq. ft. Search Hallowell real estate on www.vacationlandrealtymaine.com today.